Skip to contentAll servicesChoose another service
IQ-PLANS / SERVICE 01
Plans & building permits
We prepare residential architectural plans and manage the building permit process. Tell us about your property, the spaces you need and your design goals.
01 / PORTFOLIO
Residential models
Explore our residential models, designed by IQ-Plans. Each design can be adapted for a new client, to suit their lifestyle, lot and local requirements.
REF. IQ-01
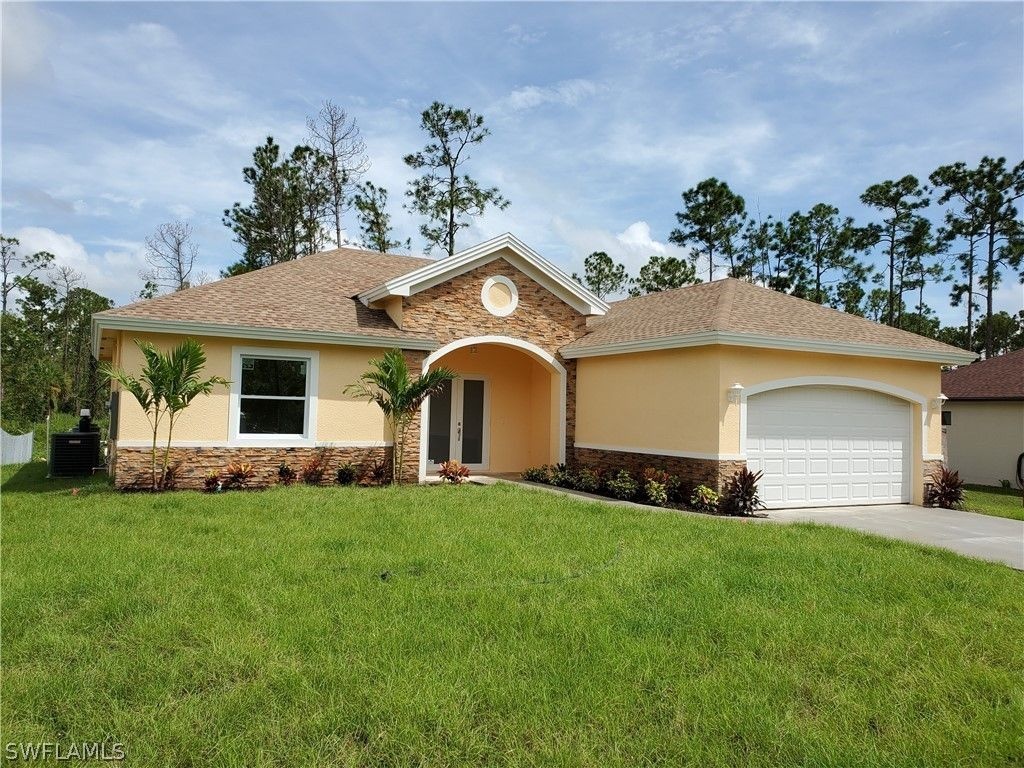
Eos model
Four bedrooms arranged around a central living area, with an island kitchen, rear dining room and terrace, and a two-car garage.
- Living area (A/C)
- 1,625 ft²
- Terrace area
- 118 ft²
- Entry
- 103 ft²
- Total area
- 2,266 ft²
Areas from the design drawings. Includes 420 ft² of garage.
Explore this model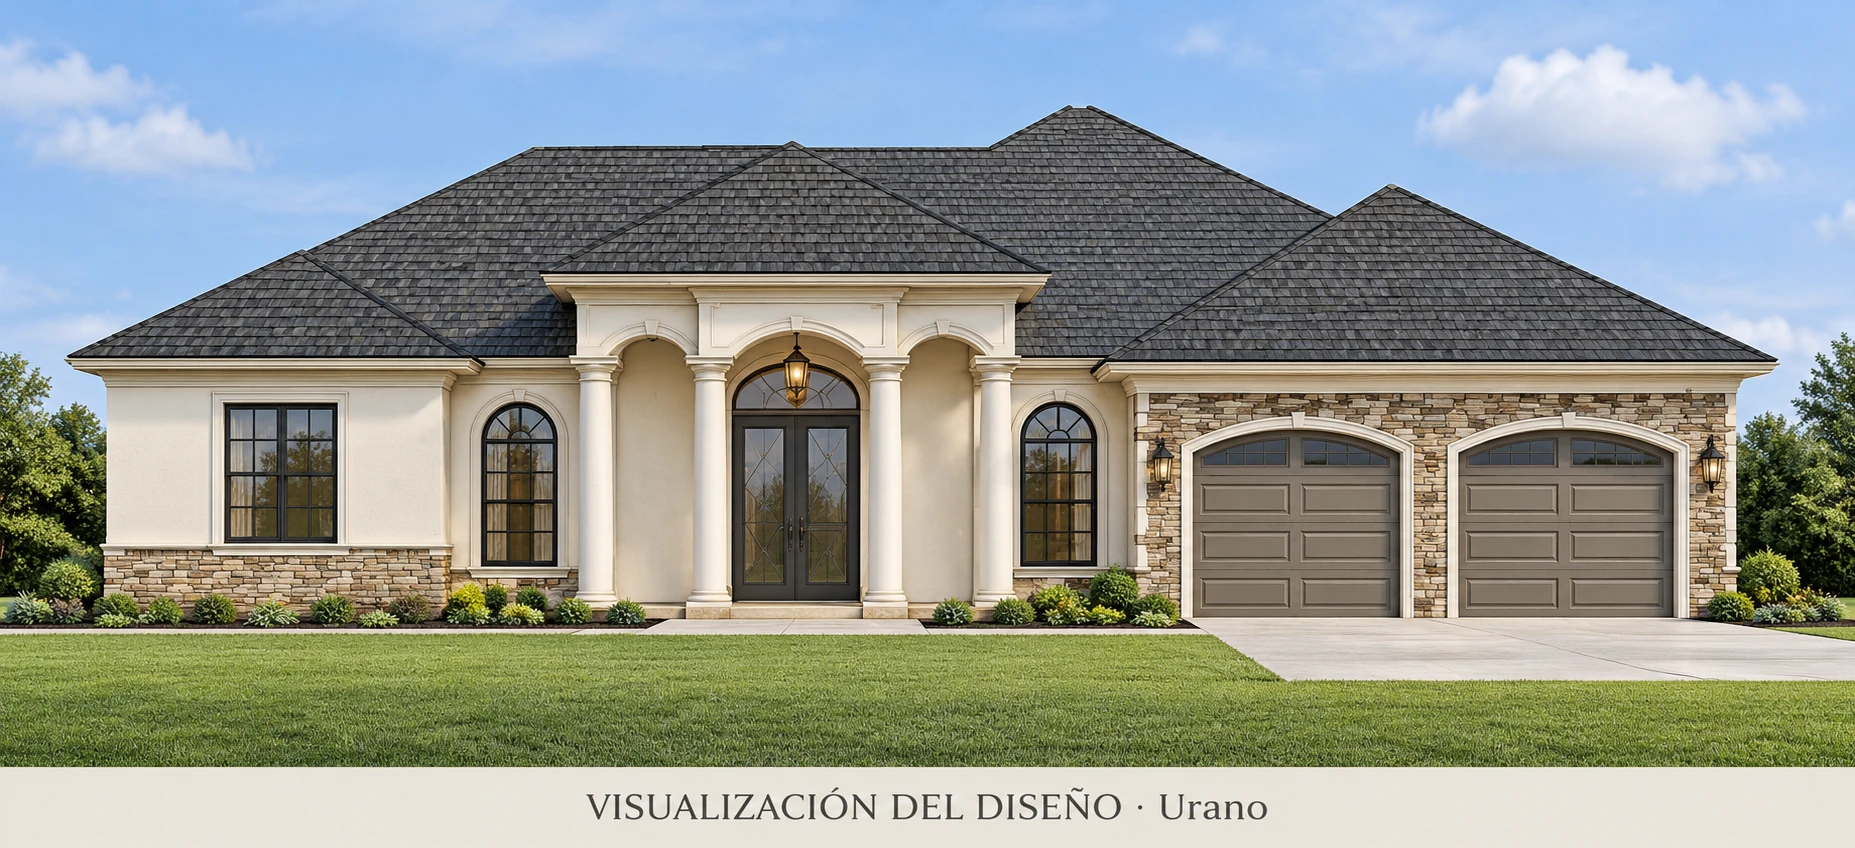
Design visualization
REF. IQ-07
Urano model
Three bedrooms plus a den, a children’s area beside the foyer, an angled kitchen bar and a rear lanai connecting the dining room and primary suite.
- Living area (A/C)
- 1,971 ft²
- Terrace area
- 184 ft²
- Entry
- 113 ft²
- Total area
- 2,681 ft²
Areas from the design drawings. Includes 413 ft² of garage.
Explore this model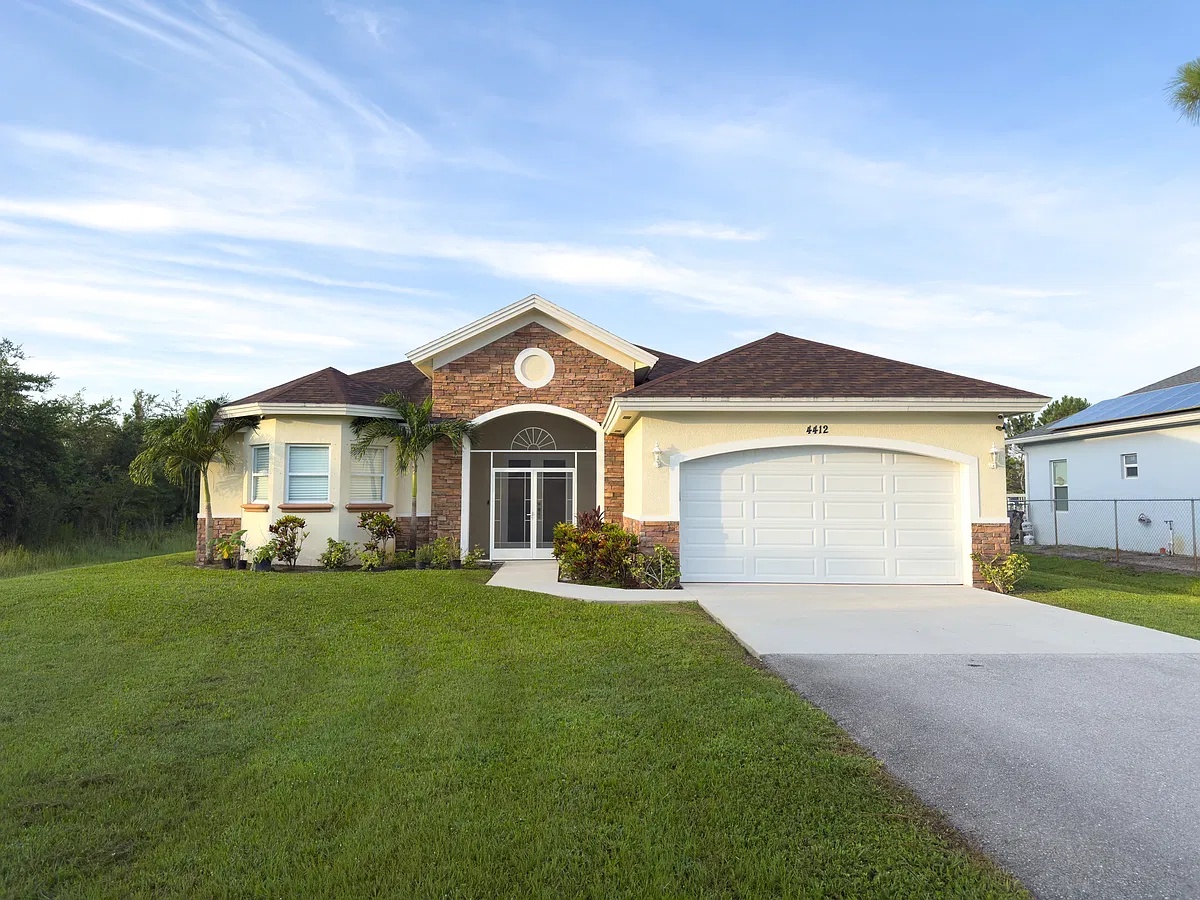
REF. IQ-02
Poseidón model
Three bedrooms with a separate primary suite, central island kitchen and living room, rear terrace and an attached two-car garage.
- Living area (A/C)
- 1,558 ft²
- Terrace area
- 209 ft²
- Entry
- 86 ft²
- Total area
- 2,273 ft²
Areas from the design drawings. Includes 420 ft² of garage.
Explore this model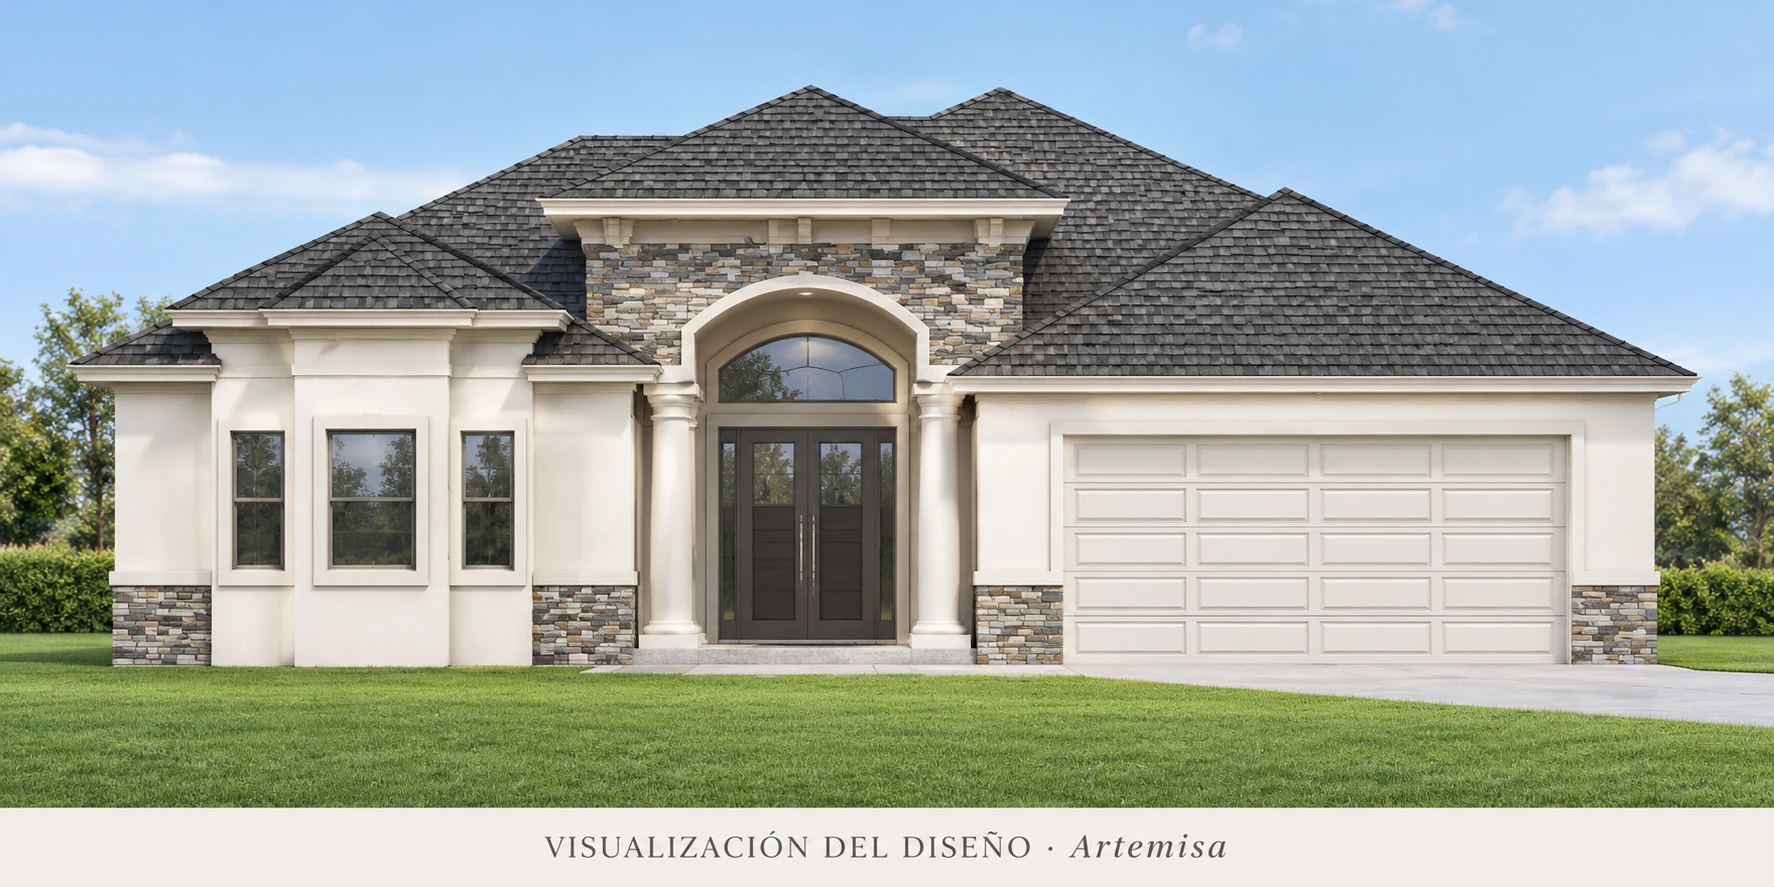
Design visualization
REF. IQ-08
Artemisa model
Three bedrooms on either side of the central living room, an island kitchen, rear dining room and terrace, and a two-car garage at the front.
- Living area (A/C)
- 1,569 ft²
- Terrace area
- 146 ft²
- Entry
- 77 ft²
- Total area
- 2,205 ft²
Areas from the design drawings. Includes 413 ft² of garage.
Explore this model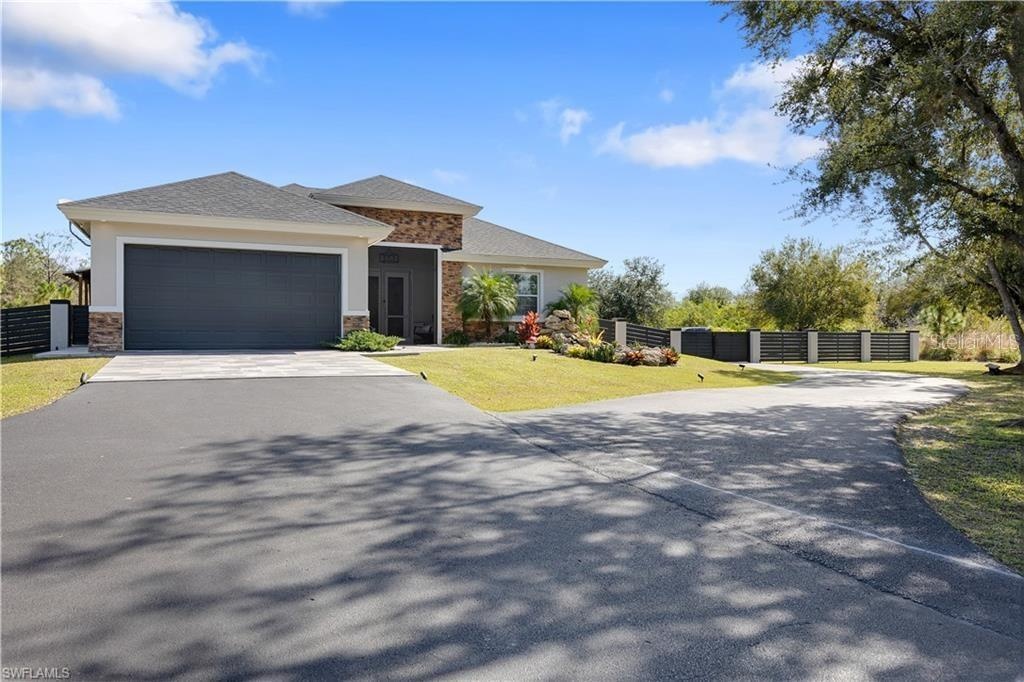
REF. IQ-03
Céfiro model
Four bedrooms flank an open living room and island kitchen. The rear dining room opens to the terrace, with a two-car garage beside the front entry.
- Living area (A/C)
- 1,557 ft²
- Terrace area
- 137 ft²
- Entry
- 79 ft²
- Total area
- To confirm
Areas from the design drawings. Includes 413 ft² of garage.
Total under review: the drawing lists 2,189 ft²; its components add up to 2,186 ft².
Explore this model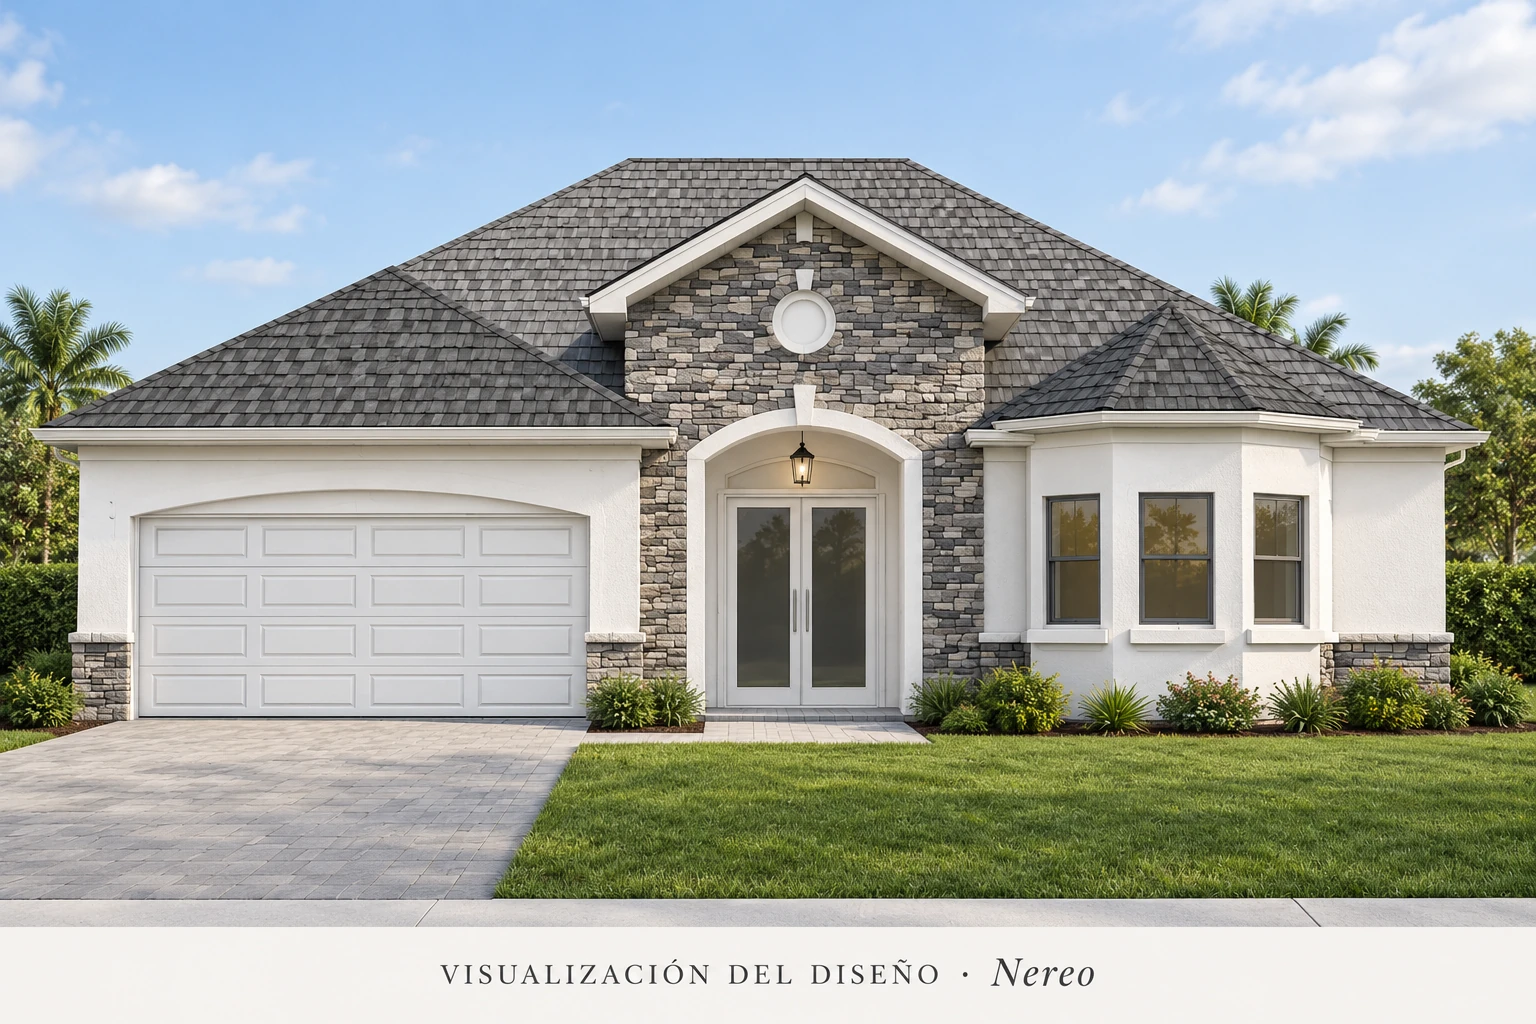
Design visualization
REF. IQ-09
Nereo model
Three bedrooms, a primary suite with a bay window, central island kitchen and living room, a rear terrace and a front-left two-car garage.
- Living area (A/C)
- 1,558 ft²
- Terrace area
- 209 ft²
- Entry
- 86 ft²
- Total area
- 2,273 ft²
Areas from the design drawings. Includes 420 ft² of garage.
Explore this model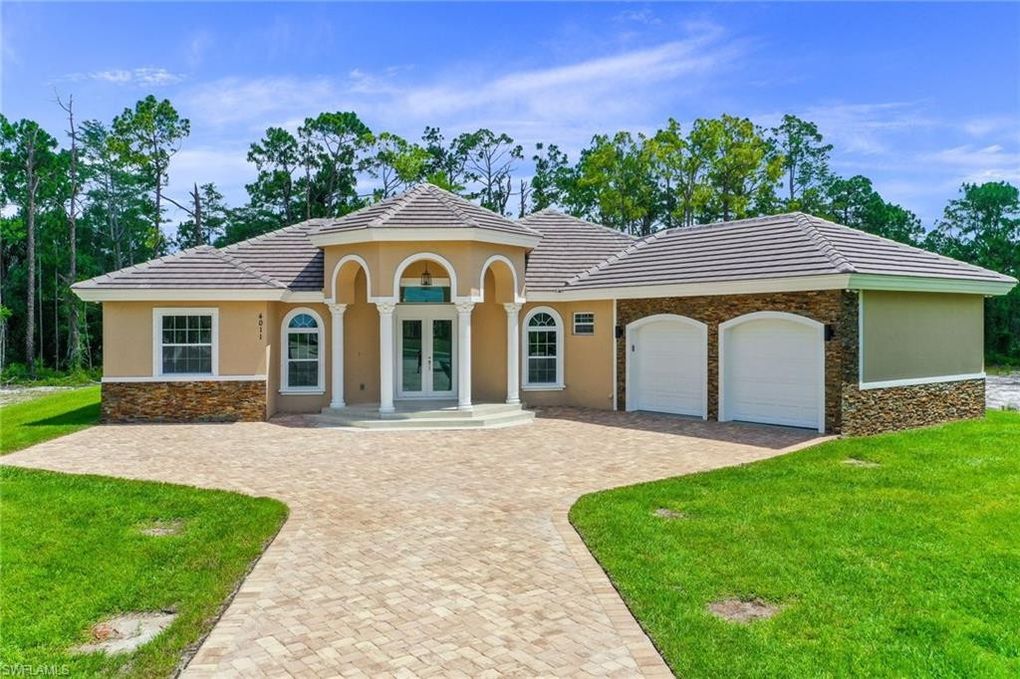
REF. IQ-10
Hera model
Three bedrooms plus a den, an angled two-car garage, a central kitchen bar, and a bay-shaped dining room opening onto a rear terrace with a half bath.
- Living area (A/C)
- 2,043 ft²
- Terrace area
- 296 ft²
- Entry
- 113 ft²
- Total area
- 2,862 ft²
Areas from the design drawings. Includes 410 ft² of garage.
Explore this model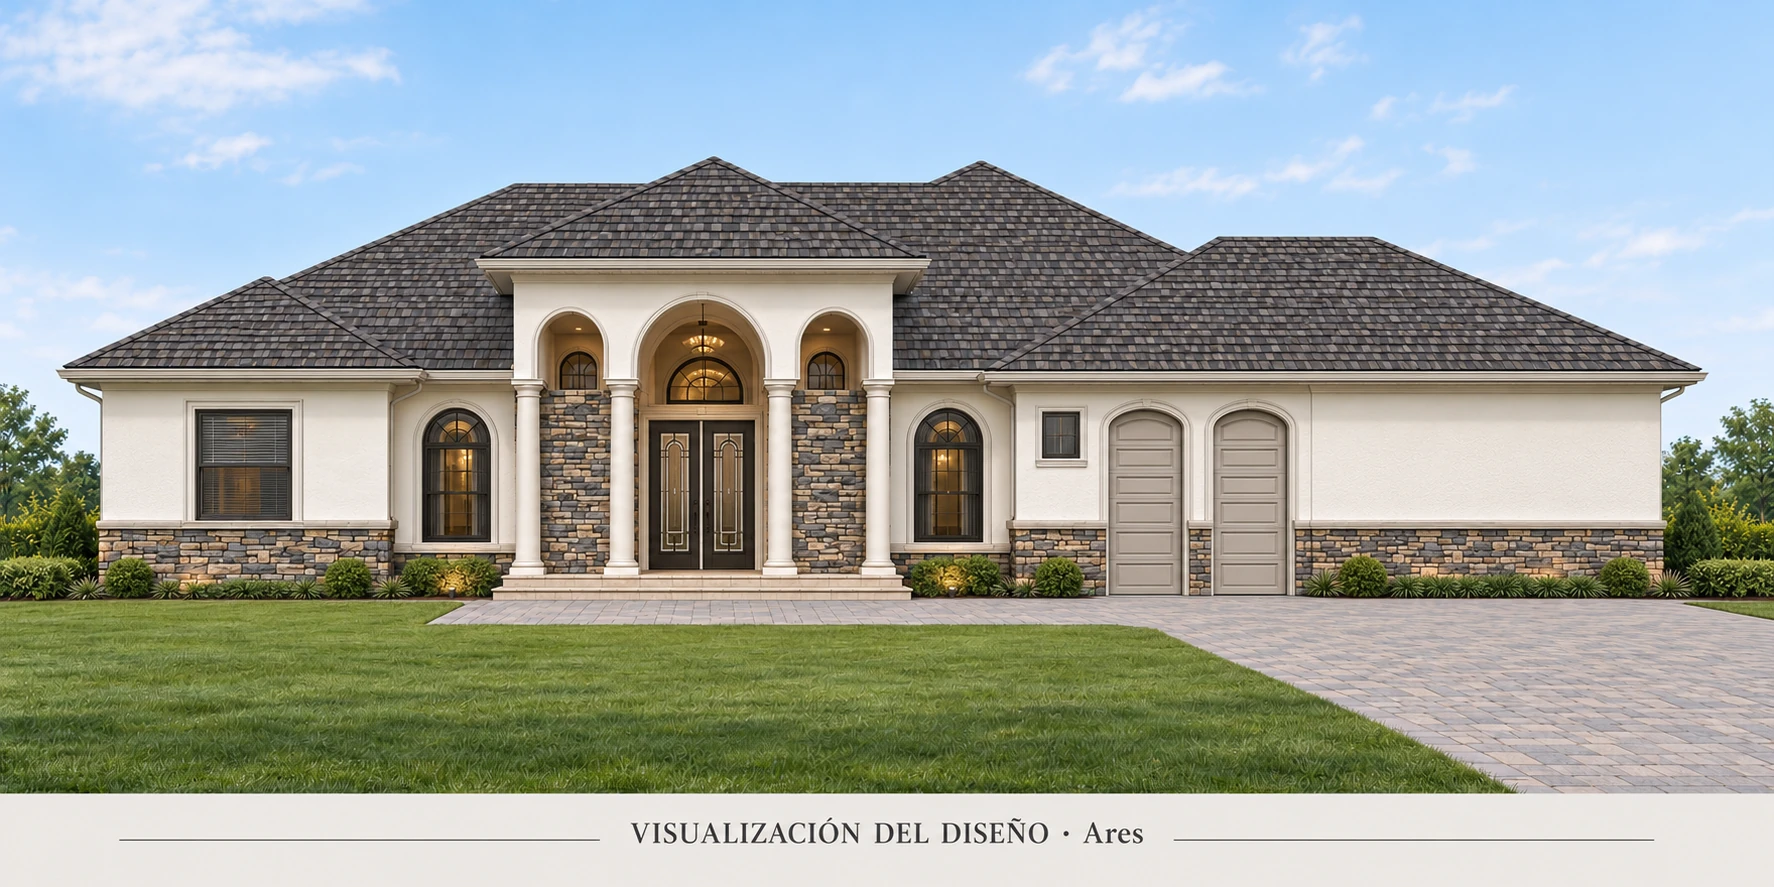
Design visualization
REF. IQ-11
Ares model
Three bedrooms plus a den surround the central living area. An angled kitchen bar faces the living room, with a rear dining bay, terrace and two-car garage.
- Living area (A/C)
- 2,043 ft²
- Terrace area
- 296 ft²
- Entry
- 113 ft²
- Total area
- 2,862 ft²
Areas from the design drawings. Includes 410 ft² of garage.
Explore this model
REF. IQ-04
Apolo model
Three bedrooms with the primary suite on one side and two secondary bedrooms on the other, a central island kitchen, rear terrace and two-car garage.
- Living area (A/C)
- 1,569 ft²
- Terrace area
- 146 ft²
- Entry
- 77 ft²
- Total area
- 2,205 ft²
Areas from the design drawings. Includes 413 ft² of garage.
Explore this model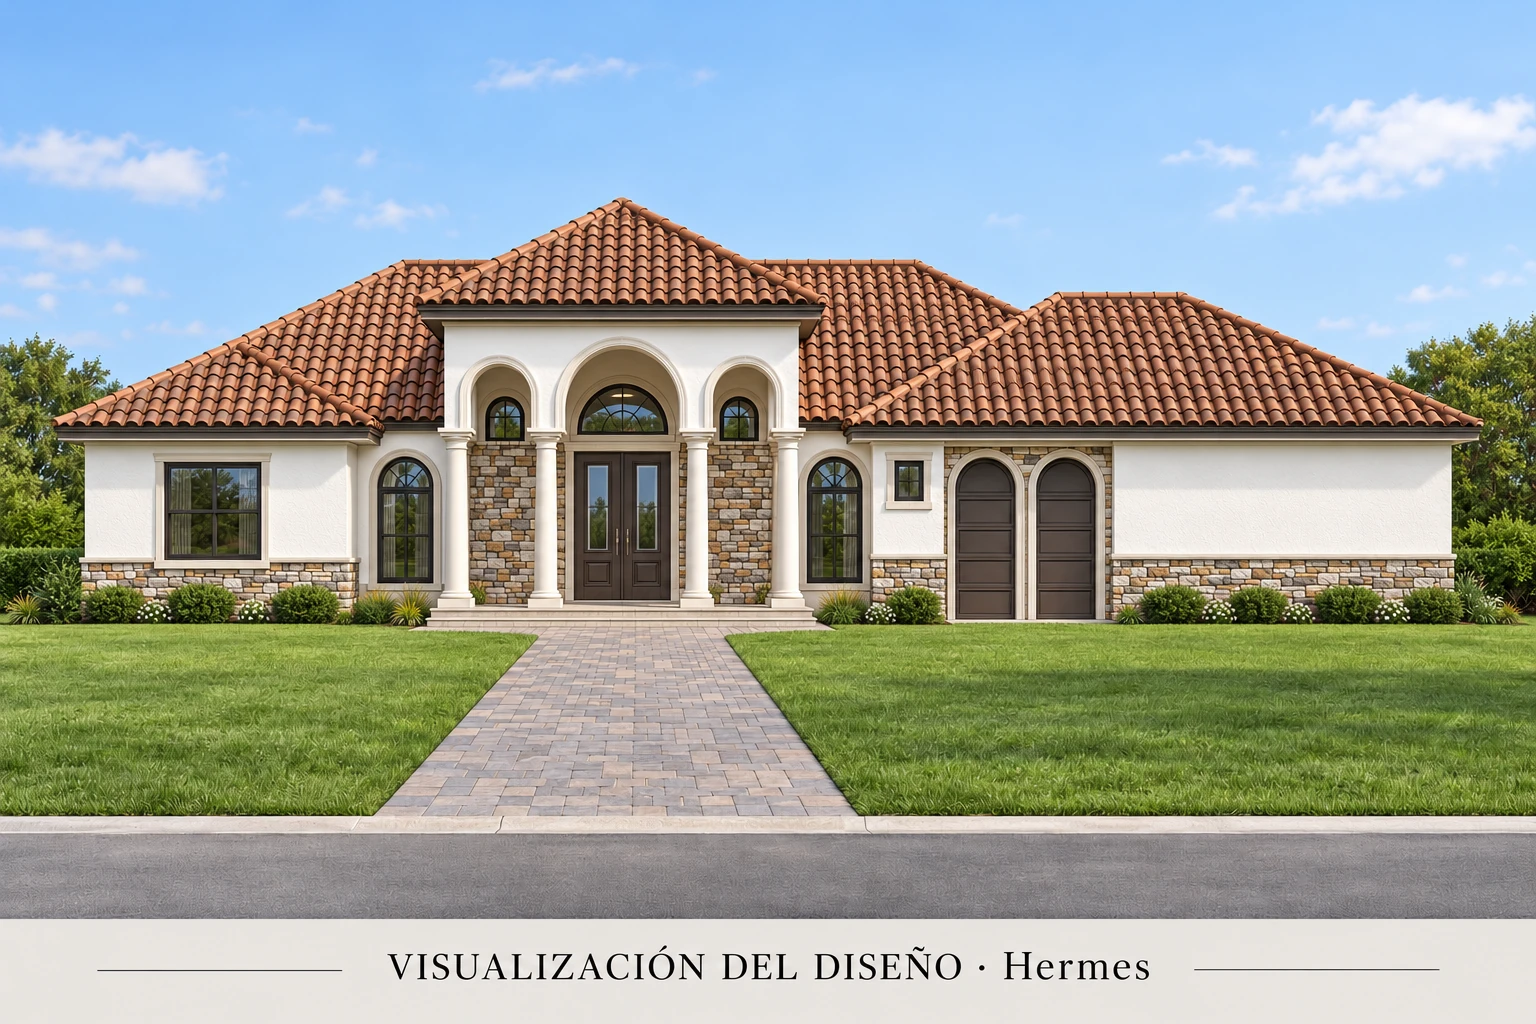
Design visualization
REF. IQ-12
Hermes model
Three bedrooms plus a den and a children’s area, with an angled two-car garage, a primary suite with a walk-in closet, and a rear terrace beside the dining bay.
- Living area (A/C)
- 2,043 ft²
- Terrace area
- 296 ft²
- Entry
- 113 ft²
- Total area
- 2,862 ft²
Areas from the design drawings. Includes 410 ft² of garage.
Explore this model
Design visualization
REF. IQ-13
Atlas model
A two-story residence with a swimming pool, central stairs and elevator, an open living and dining area, covered terrace, carport and outdoor game room.
- Living area (A/C)
- 3,183 ft²
- Terrace area
- 274 ft²
- Entry
- 293 ft²
- Total area
- 5,041 ft²
Areas from the design drawings. Includes 610 ft² of garage. Total also includes 681 ft² of outdoor game room. Living area combines both floors. Garage area is an open carport.
Explore this model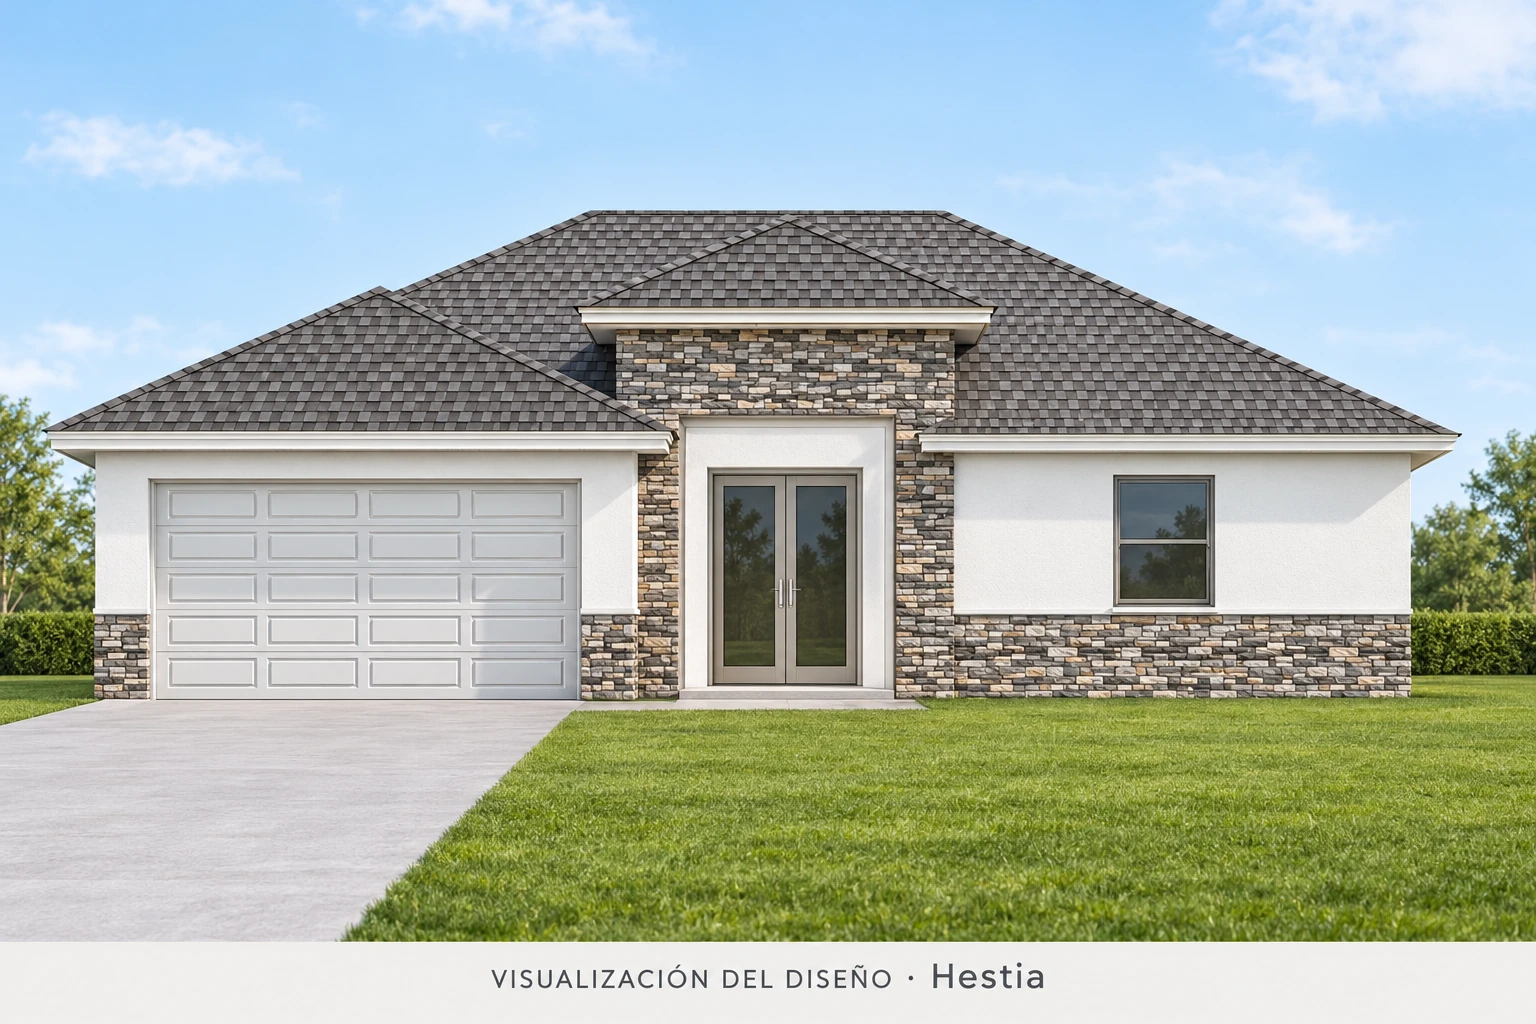
Design visualization
REF. IQ-14
Hestia model
Four bedrooms, a central island kitchen and living room, rear dining and terrace areas, and a front-left two-car garage.
- Living area (A/C)
- 1,558 ft²
- Terrace area
- 137 ft²
- Entry
- 79 ft²
- Total area
- To confirm
Areas from the design drawings. Includes 413 ft² of garage.
Total under review: the drawing lists 2,189 ft²; its components add up to 2,187 ft².
Explore this model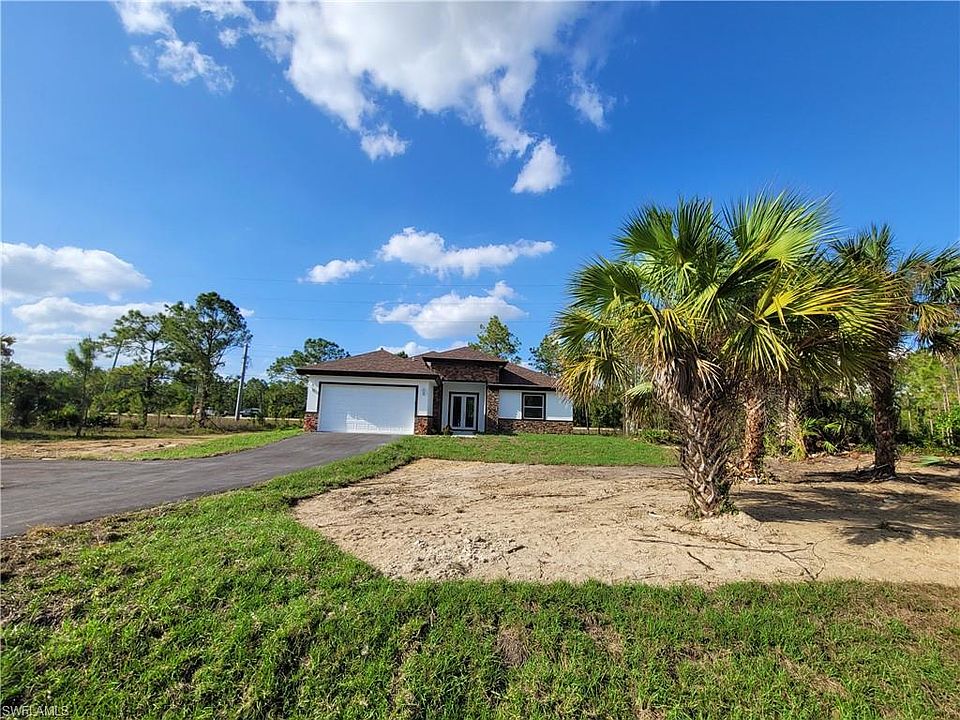
REF. IQ-15
Deméter model
Four bedrooms share a compact layout around an open kitchen and living room, with a rear terrace and a two-car garage connected through the laundry area.
- Living area (A/C)
- 1,557 ft²
- Terrace area
- 137 ft²
- Entry
- 79 ft²
- Total area
- To confirm
Areas from the design drawings. Includes 413 ft² of garage.
Total under review: the drawing lists 2,189 ft²; its components add up to 2,186 ft².
Explore this model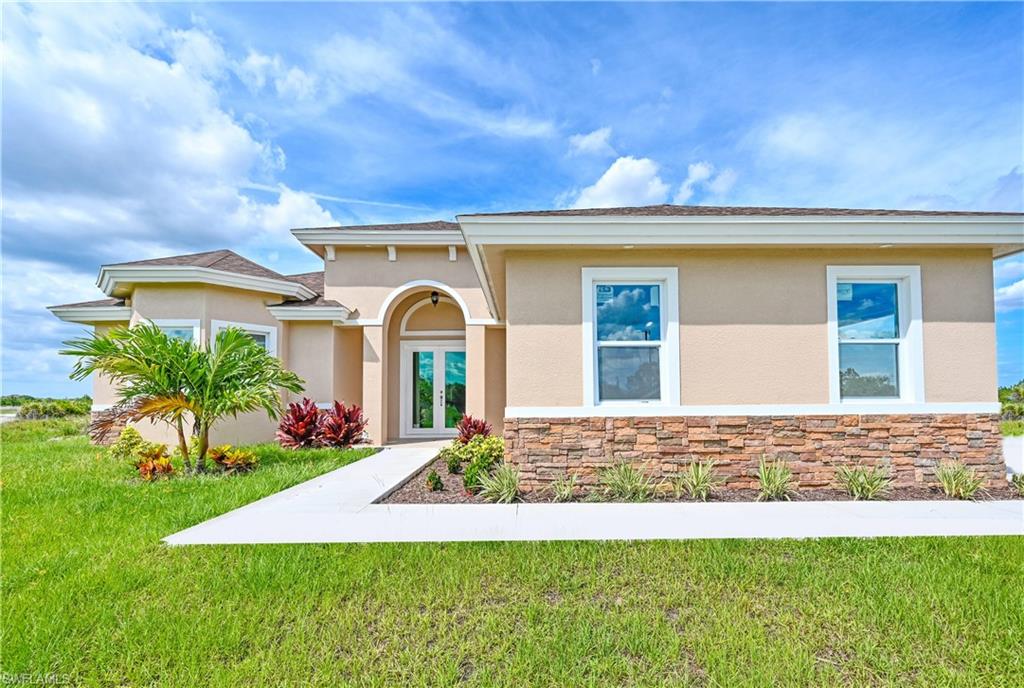
REF. IQ-16
Helios model
Three bedrooms with a separate primary suite, an island kitchen and pantry, rear dining and terrace areas, and an attached two-car garage.
- Living area (A/C)
- 1,569 ft²
- Terrace area
- 146 ft²
- Entry
- 77 ft²
- Total area
- 2,205 ft²
Areas from the design drawings. Includes 413 ft² of garage.
Explore this model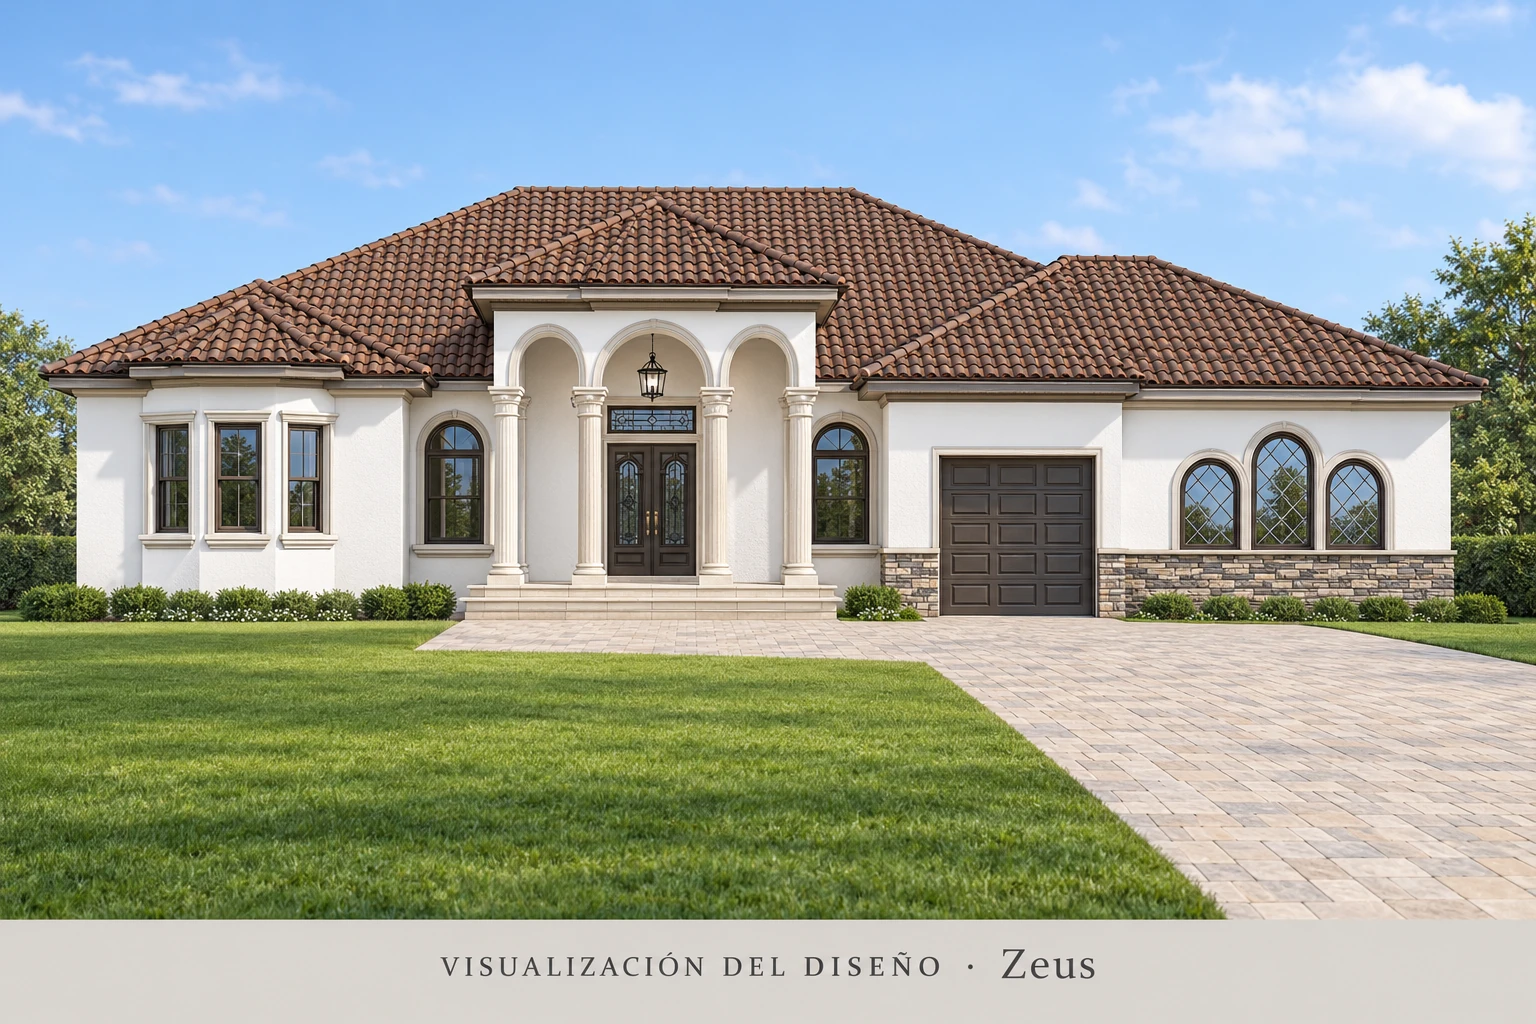
Design visualization
REF. IQ-17
Zeus model
Three bedrooms and a game room, with an island kitchen, a bay-shaped dining room, a broad rear terrace with barbecue area, and an angled two-car garage.
- Living area (A/C)
- 2,260 ft²
- Terrace area
- 480 ft²
- Entry
- 181 ft²
- Total area
- 3,340 ft²
Areas from the design drawings. Includes 419 ft² of garage.
Explore this model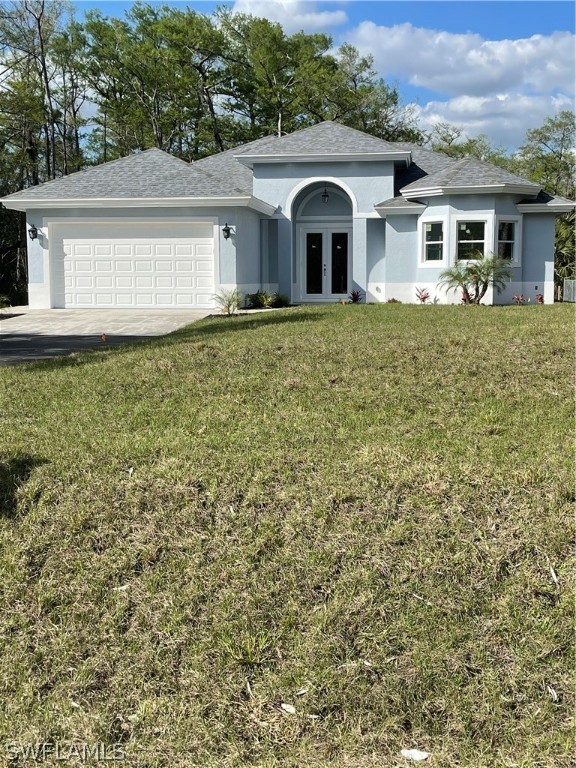
REF. IQ-18
Selene model
Three bedrooms in a mirrored layout, with the primary suite to the right, a central island kitchen, rear dining and terrace areas, and a front-left two-car garage.
- Living area (A/C)
- 1,569 ft²
- Terrace area
- 146 ft²
- Entry
- 77 ft²
- Total area
- 2,205 ft²
Areas from the design drawings. Includes 413 ft² of garage.
Explore this model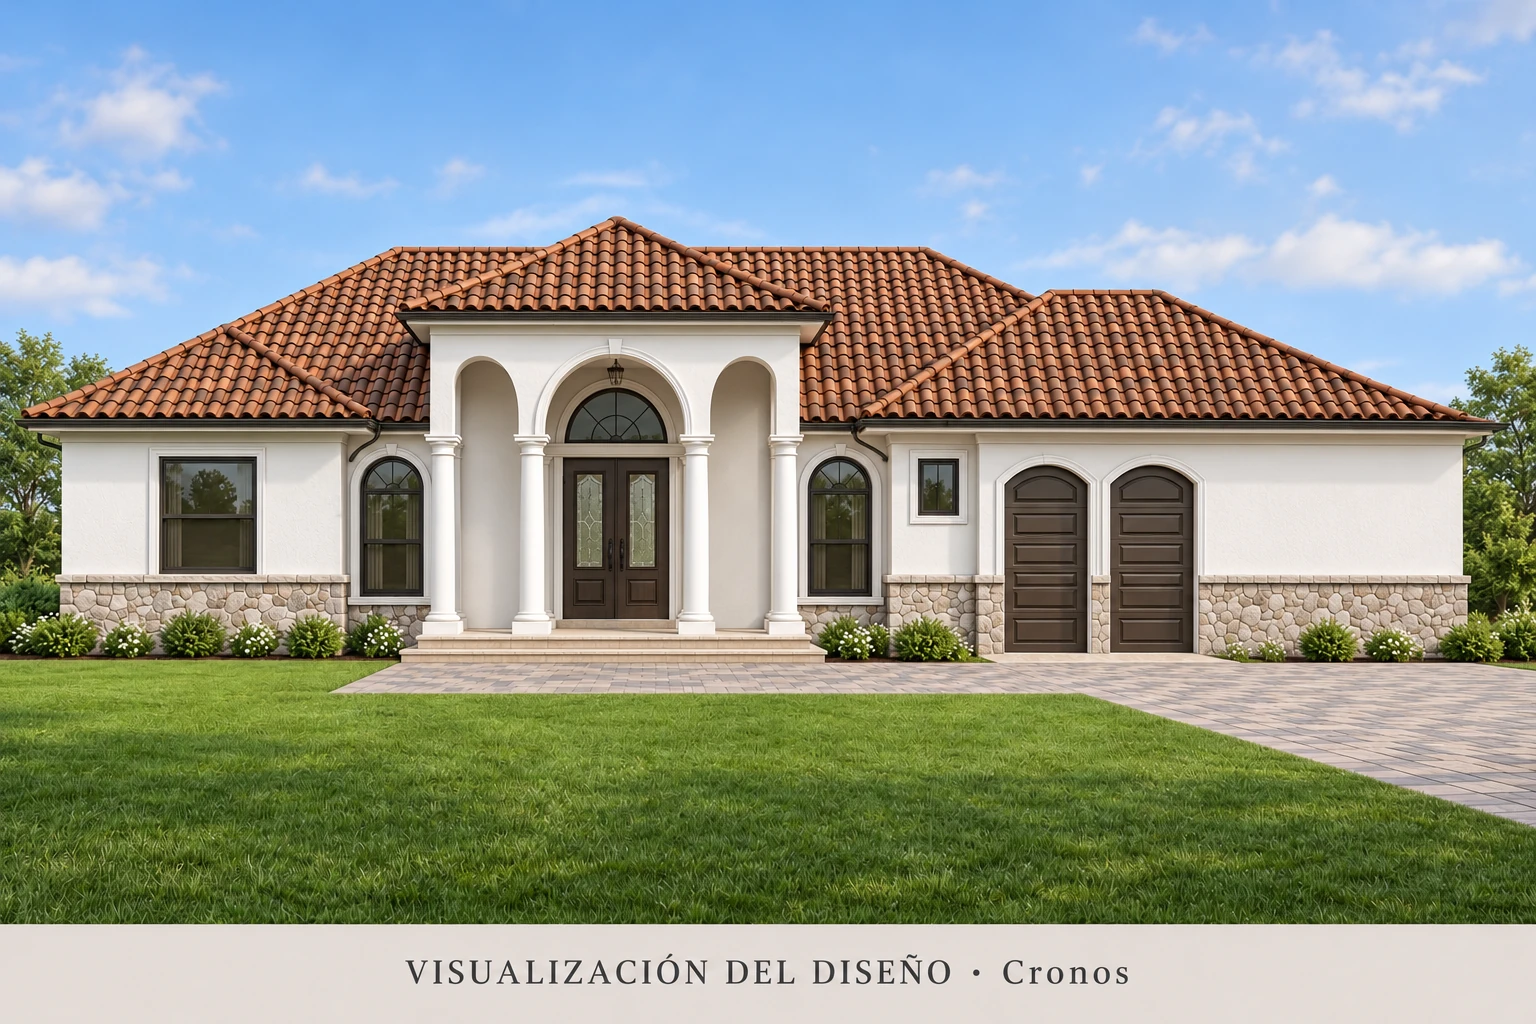
Design visualization
REF. IQ-19
Cronos model
Three bedrooms plus a den and a children’s area, an angled two-car garage, a kitchen bar and dining bay, and a rear terrace with a half bath.
- Living area (A/C)
- 2,043 ft²
- Terrace area
- 296 ft²
- Entry
- 113 ft²
- Total area
- 2,862 ft²
Areas from the design drawings. Includes 410 ft² of garage.
Explore this model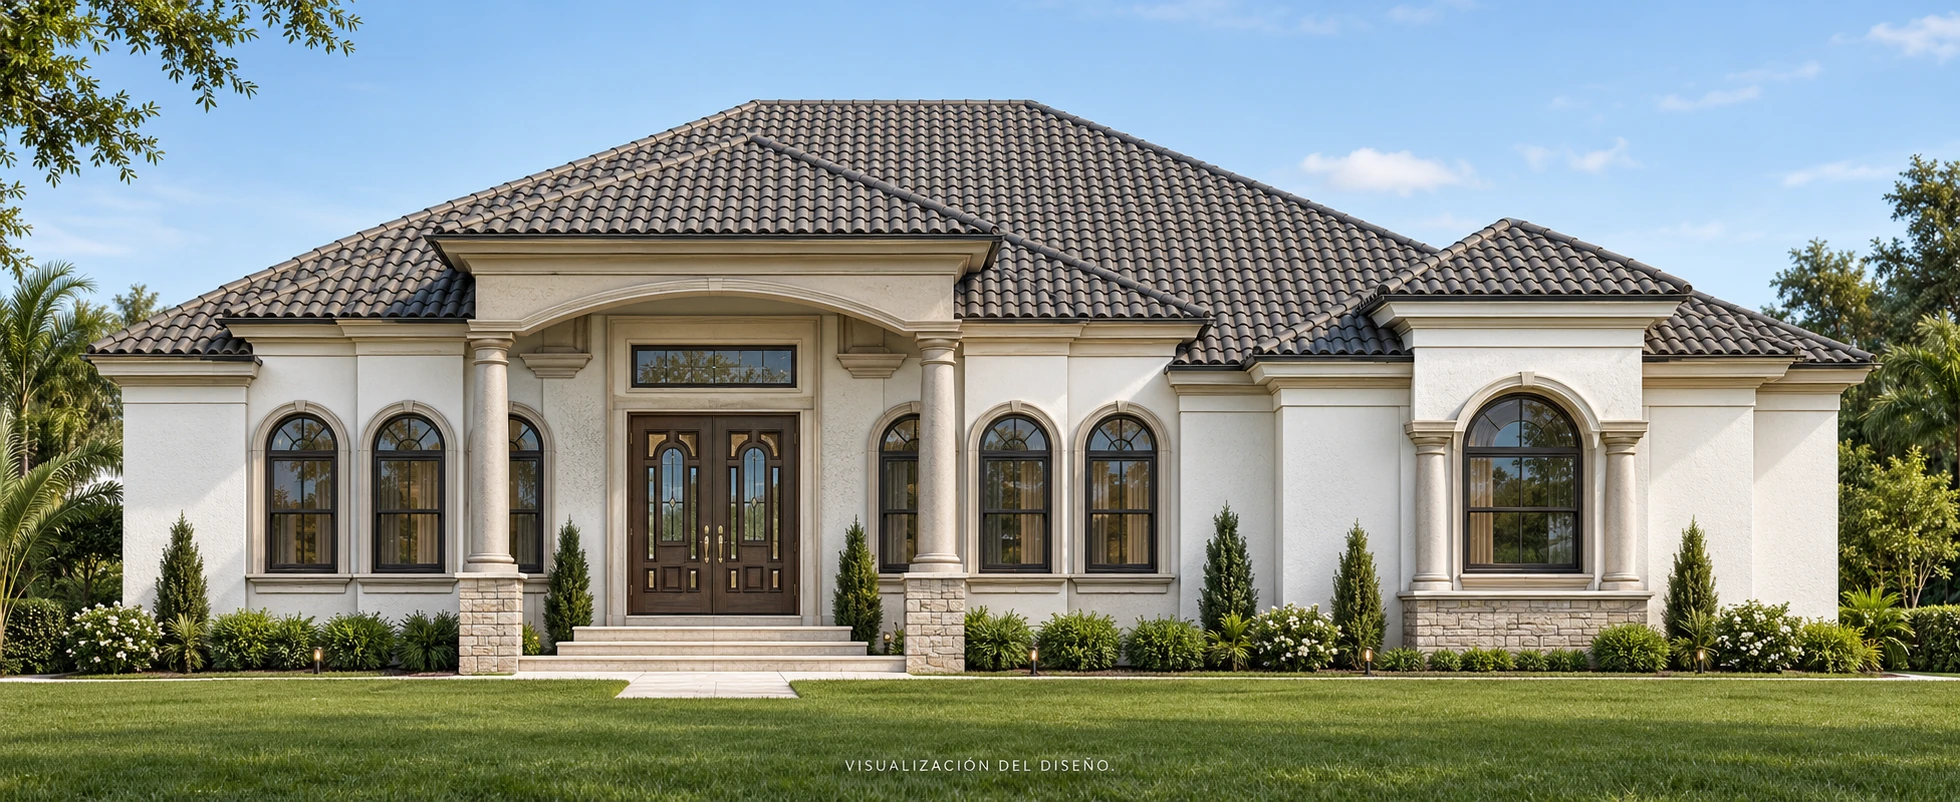
Design visualization
REF. IQ-20
Atenea model
Five bedrooms around separate living, family and dining areas, with a large rear covered terrace and a separate carport at the front.
- Living area (A/C)
- 3,300 ft²
- Terrace area
- 790 ft²
- Entry
- 628 ft²
- Total area
- 4,718 ft²
Areas from the design drawings. Entry area includes the carport; the drawing does not separate them.
Explore this model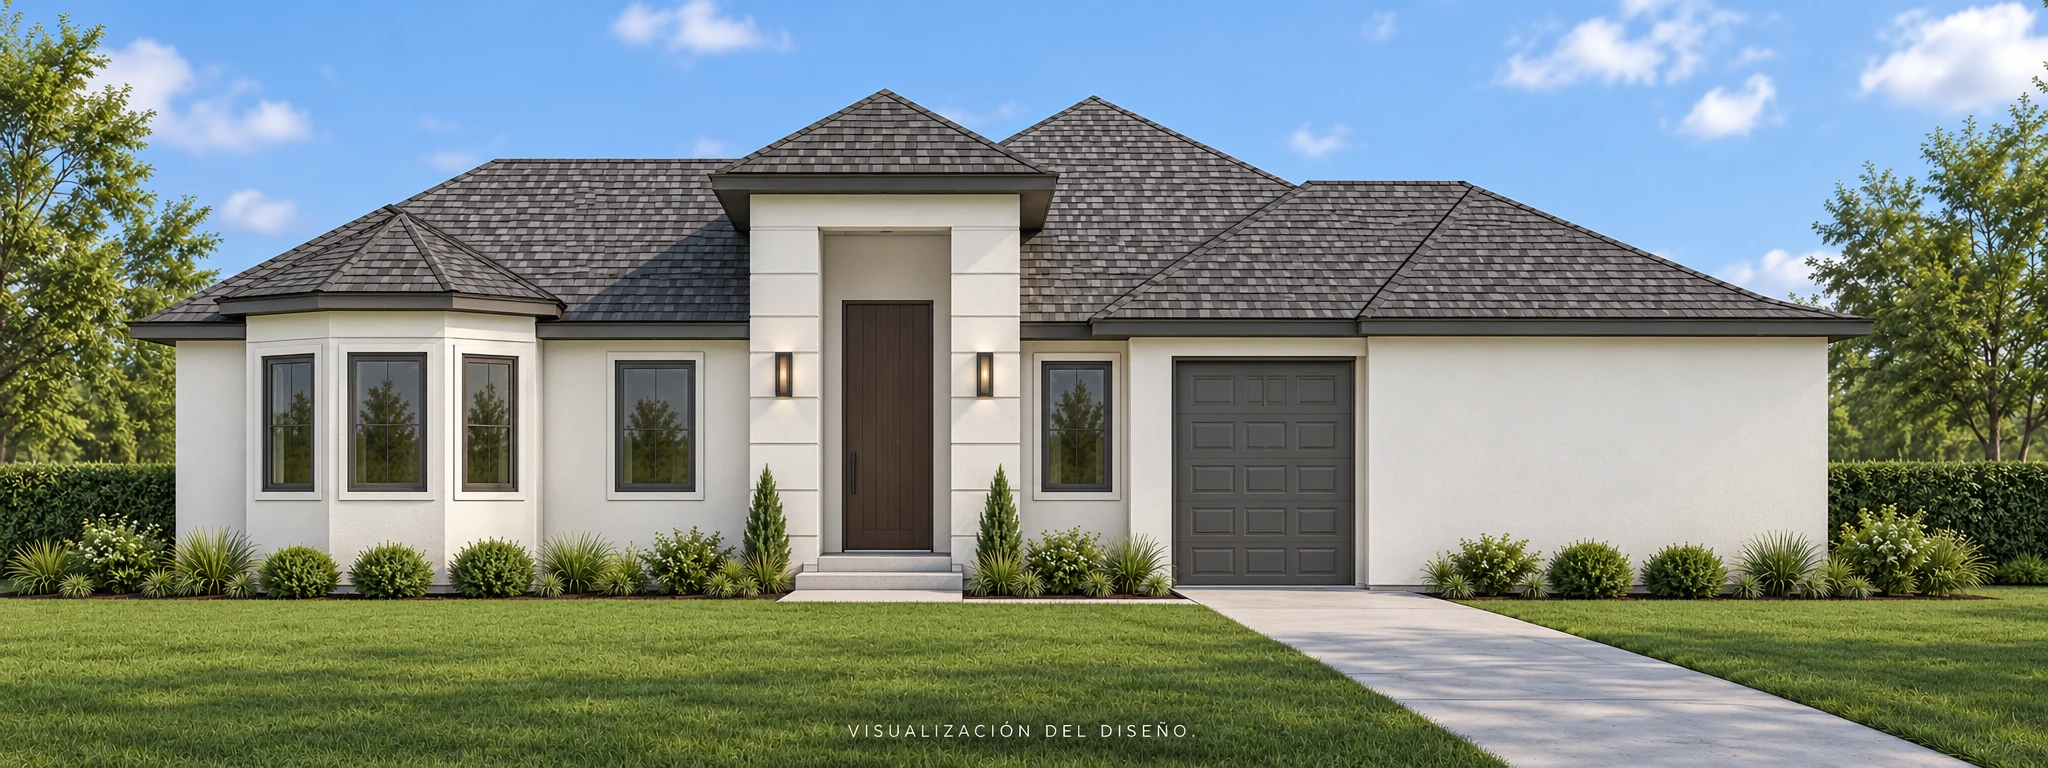
Design visualization
REF. IQ-21
Dioniso model
Four bedrooms, a game room beside the foyer, a kitchen bar and rear dining bay, a covered terrace and an angled two-car garage.
- Living area (A/C)
- 1,835 ft²
- Terrace area
- 313 ft²
- Entry
- 98 ft²
- Total area
- 2,646 ft²
Areas from the design drawings. Includes 400 ft² of garage.
Explore this model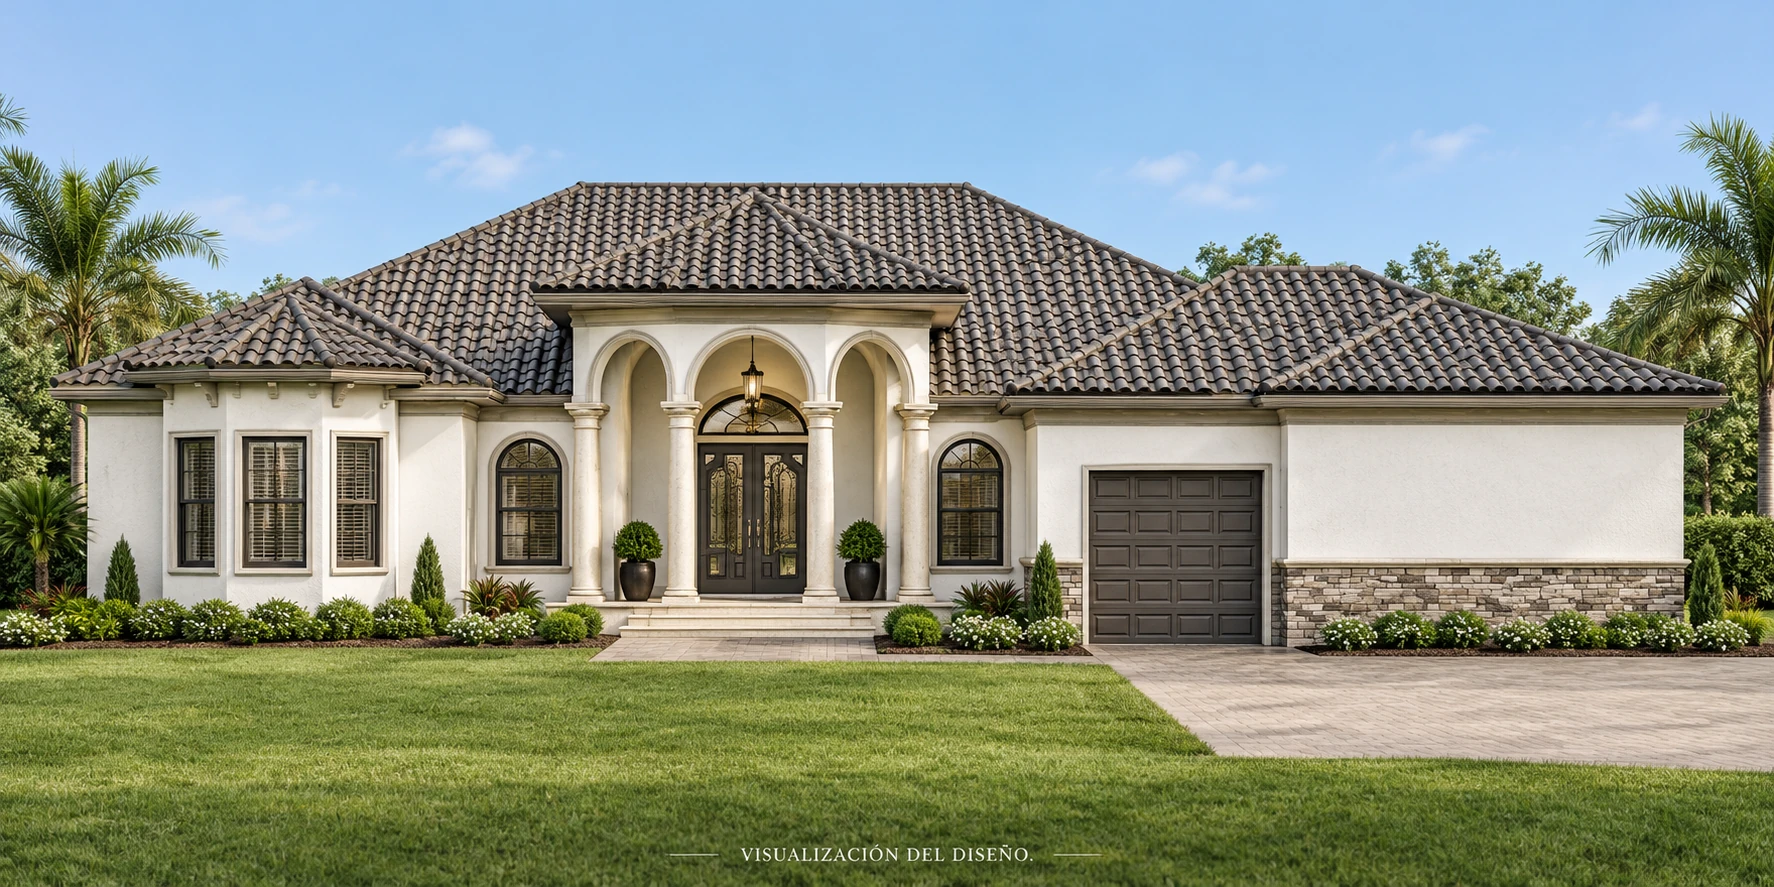
Design visualization
REF. IQ-22
Hefesto model
Four bedrooms and a game room, with a central kitchen bar, a rear dining bay, a broad terrace with barbecue area and an angled two-car garage.
- Living area (A/C)
- 2,210 ft²
- Terrace area
- 530 ft²
- Entry
- 181 ft²
- Total area
- 3,340 ft²
Areas from the design drawings. Includes 419 ft² of garage.
Explore this model
REF. IQ-23
Afrodita model
Four bedrooms and three bathrooms surround connected living, family and dining areas, with a kitchen peninsula and a rear covered terrace.
- Living area (A/C)
- 1,821 ft²
- Terrace area
- 264 ft²
- Entry
- 76 ft²
- Total area
- 2,161 ft²
Areas from the design drawings.
Explore this model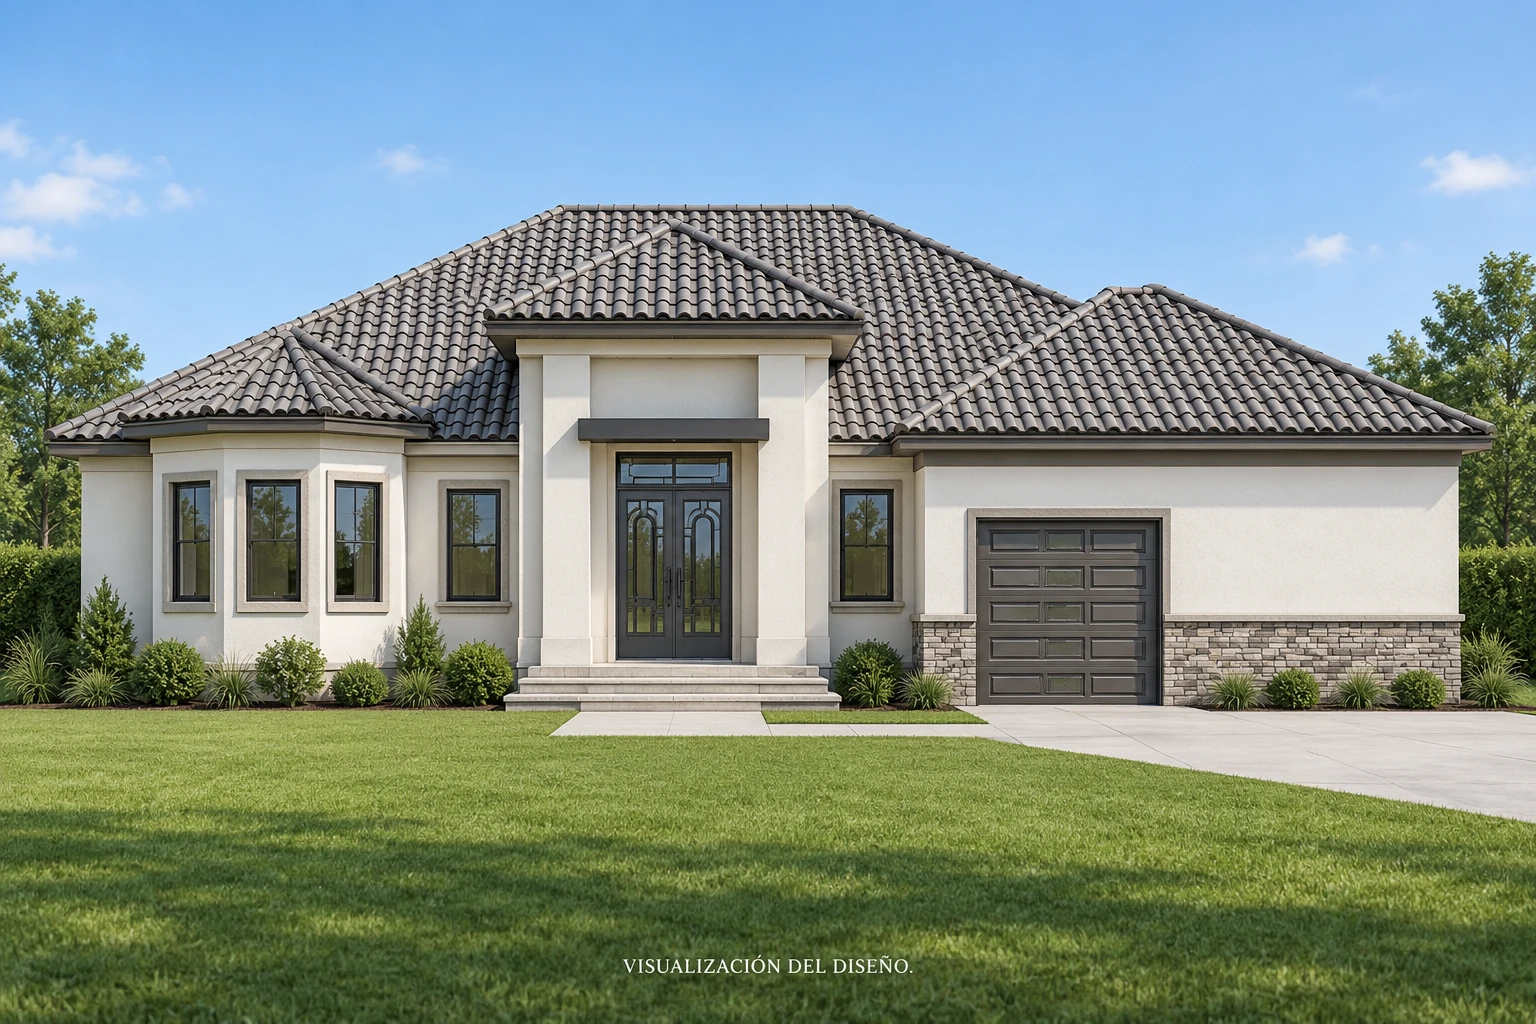
Design visualization
REF. IQ-24
Heracles model
Three bedrooms and a game room, with an open kitchen and living area, an expansive rear terrace with barbecue area, and an angled two-car garage.
- Living area (A/C)
- 2,210 ft²
- Terrace area
- 530 ft²
- Entry
- 181 ft²
- Total area
- 3,340 ft²
Areas from the design drawings. Includes 419 ft² of garage.
Explore this model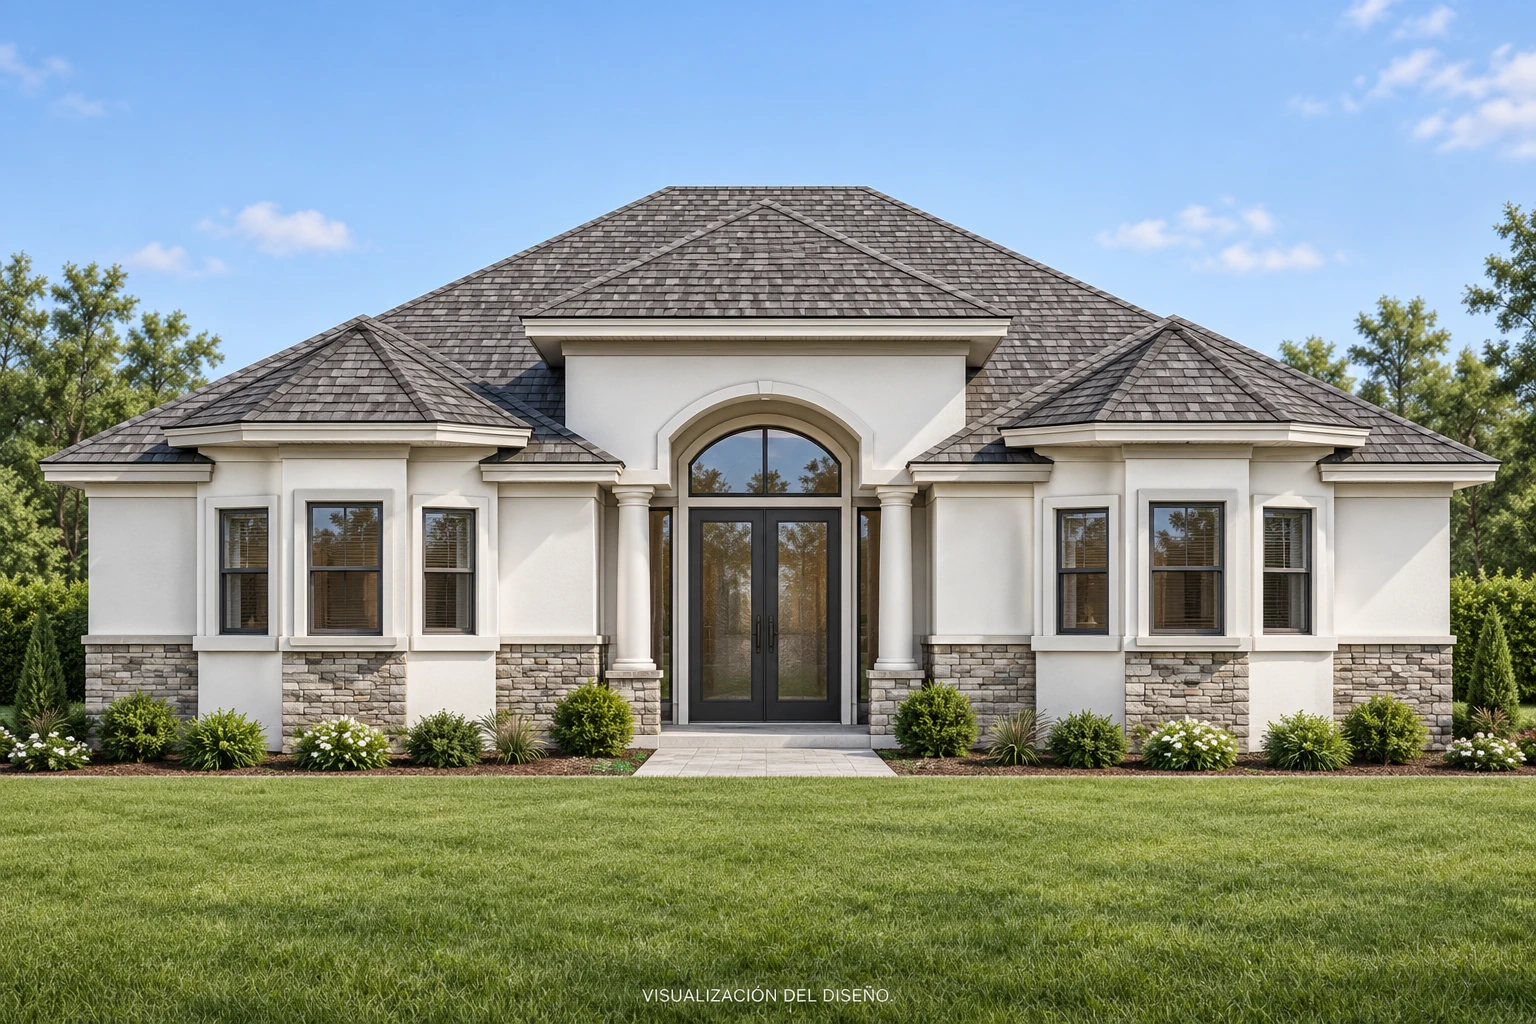
Design visualization
REF. IQ-25
Perseo model
Four bedrooms, three bathrooms and an open central living and family area, with a kitchen peninsula, separate laundry and rear terrace.
- Living area (A/C)
- 1,821 ft²
- Terrace area
- 264 ft²
- Entry
- 76 ft²
- Total area
- 2,161 ft²
Areas from the design drawings.
Explore this model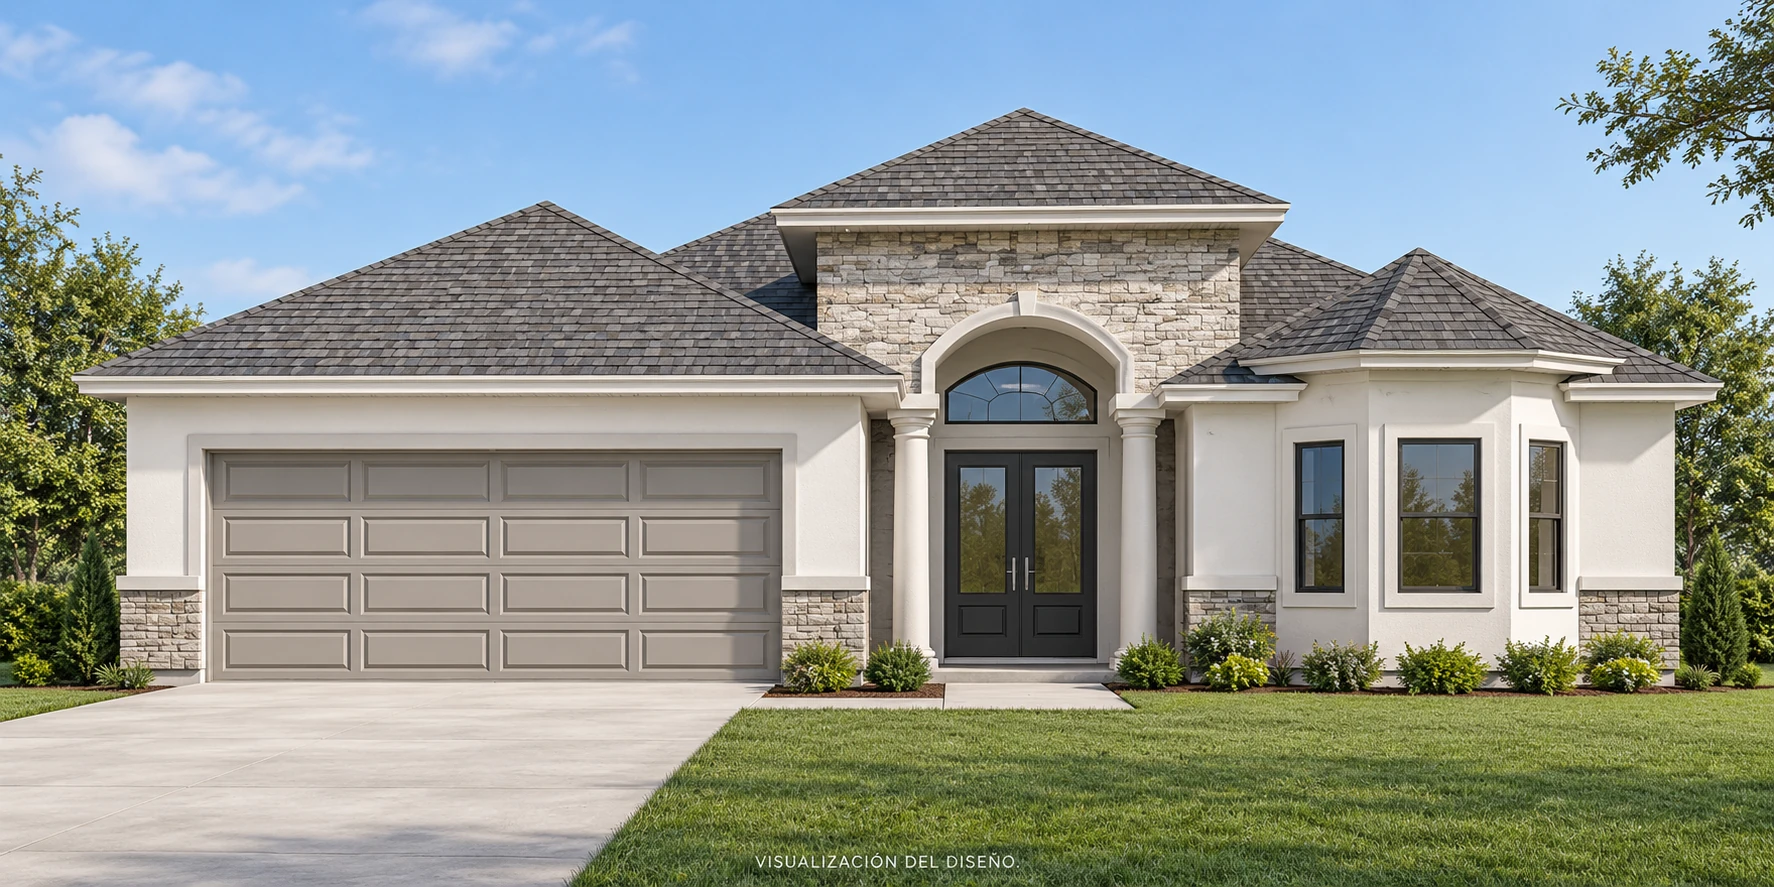
Design visualization
REF. IQ-26
Teseo model
Three bedrooms, a primary suite with a walk-in closet, an island kitchen and pantry, a rear terrace and a two-car garage.
- Living area (A/C)
- 1,569 ft²
- Terrace area
- 146 ft²
- Entry
- 77 ft²
- Total area
- 2,205 ft²
Areas from the design drawings. Includes 413 ft² of garage.
Explore this model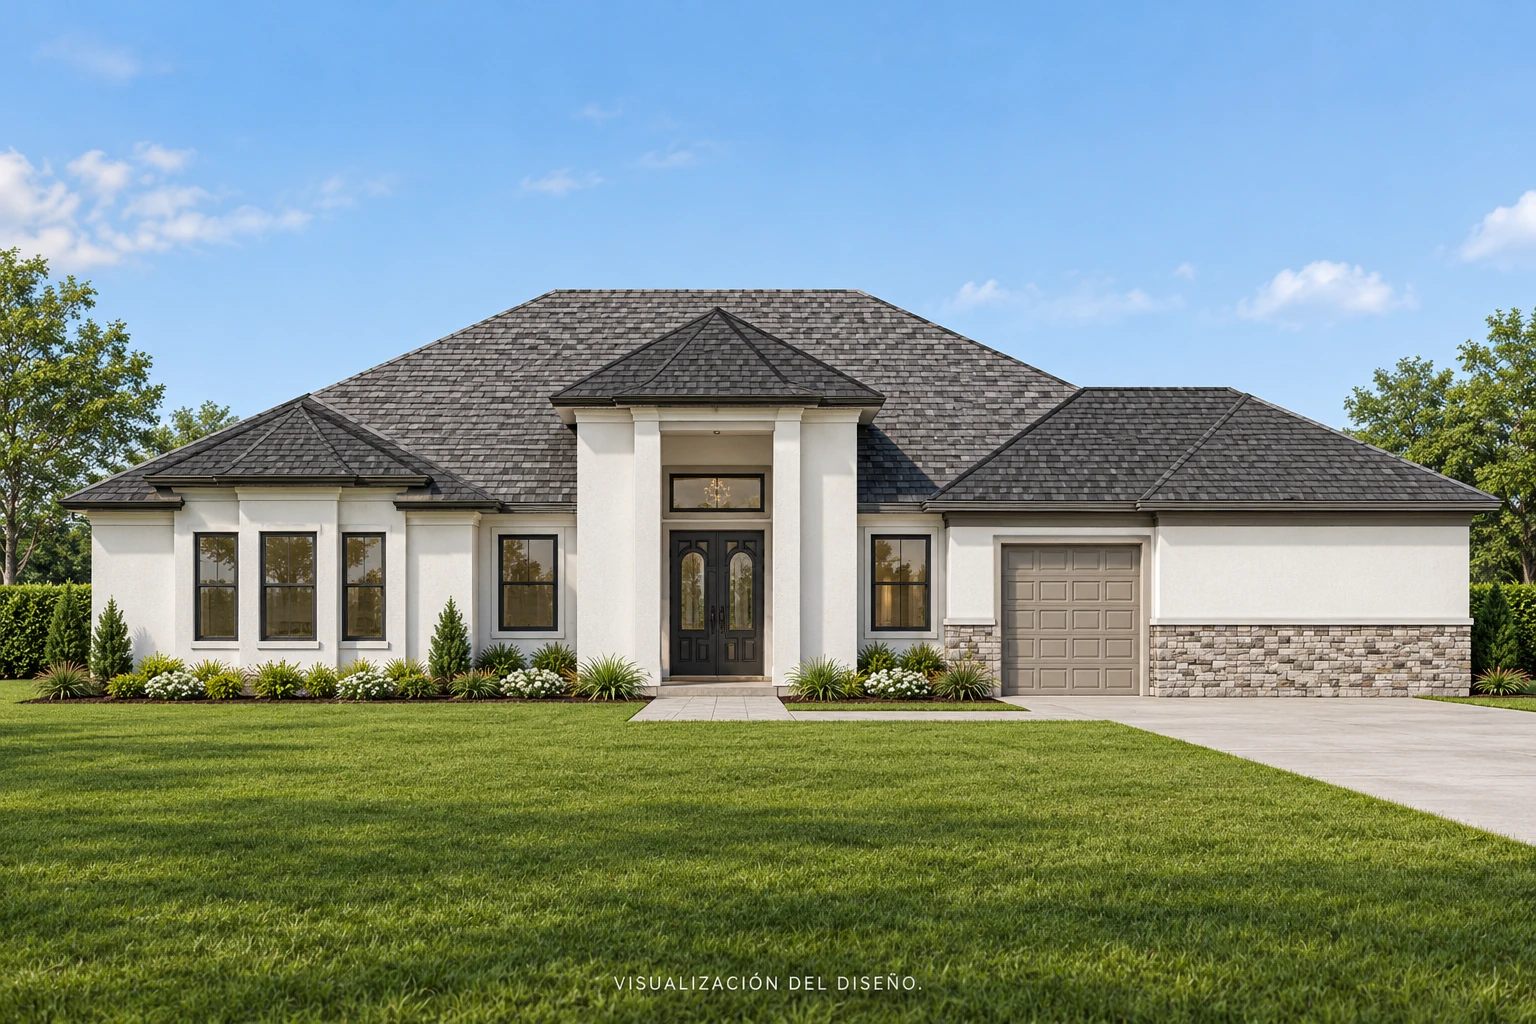
Design visualization
REF. IQ-27
Aquiles model
Four bedrooms plus an office and game room, with a central kitchen bar, rear dining bay, terrace with barbecue area and an angled two-car garage.
- Living area (A/C)
- 2,205 ft²
- Terrace area
- 317 ft²
- Entry
- 161 ft²
- Total area
- 3,102 ft²
Areas from the design drawings. Includes 419 ft² of garage.
Explore this model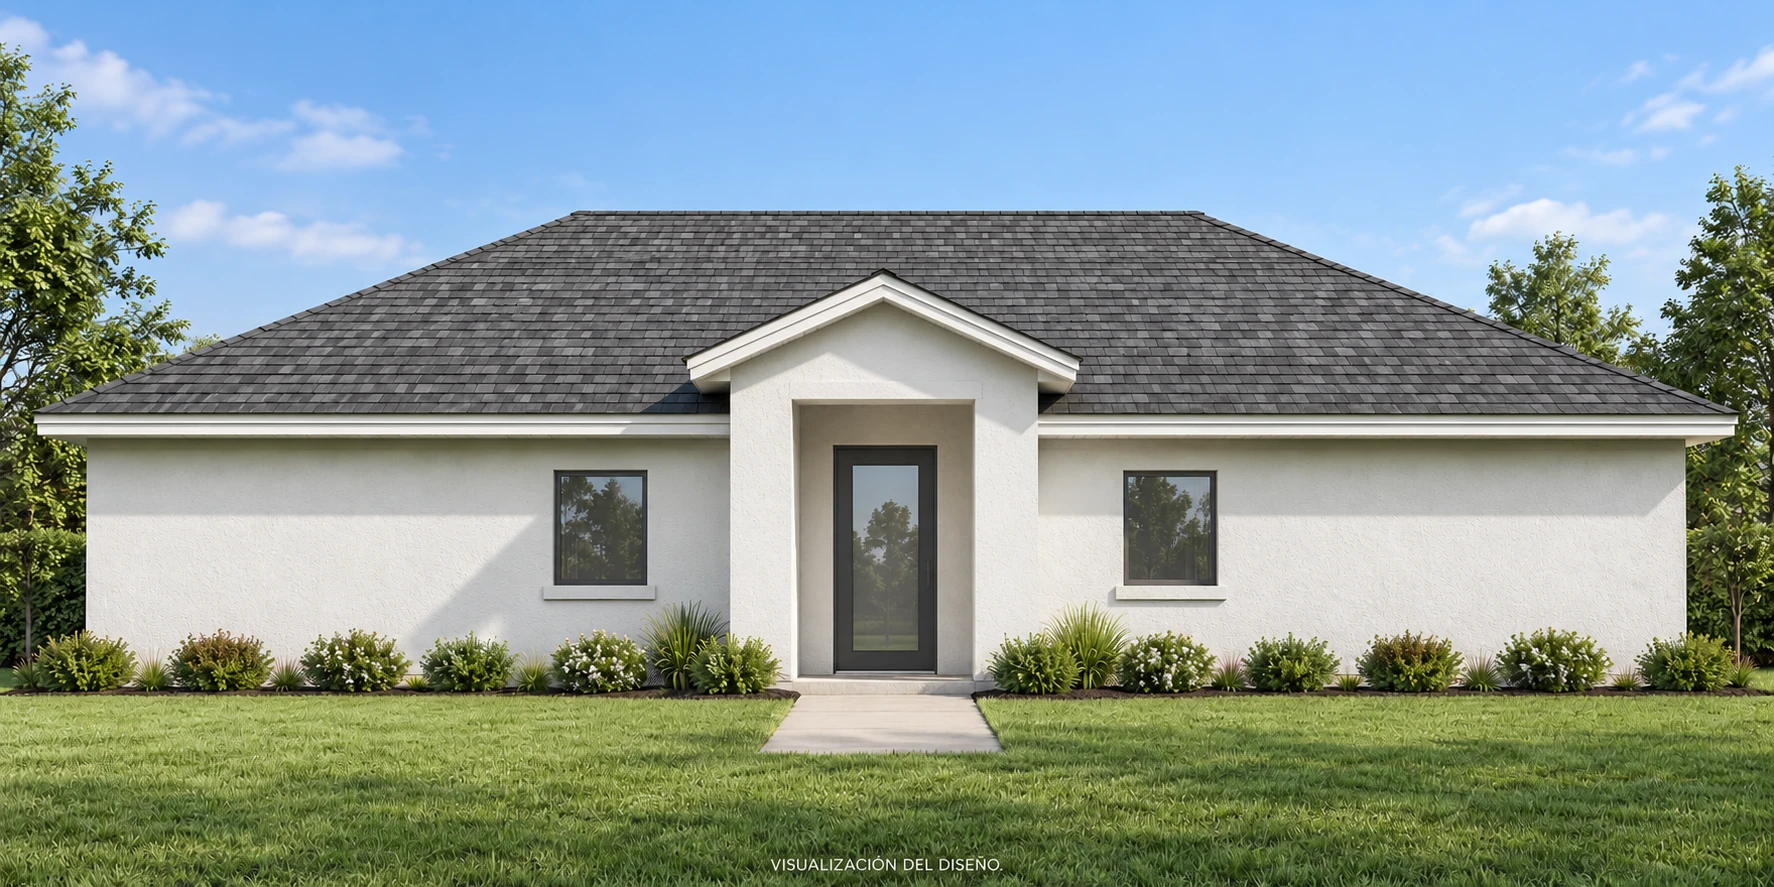
Design visualization
REF. IQ-28
Delos model
Four bedrooms arranged in two side wings, with a central living room, a separate office and exercise room, and a recessed front entry.
- Living area (A/C)
- 1,524 ft²
- Terrace area
- 0 ft²
- Entry
- 65 ft²
- Total area
- 1,613 ft²
Areas from the design drawings. Total also includes a 24 ft² closet.
Explore this model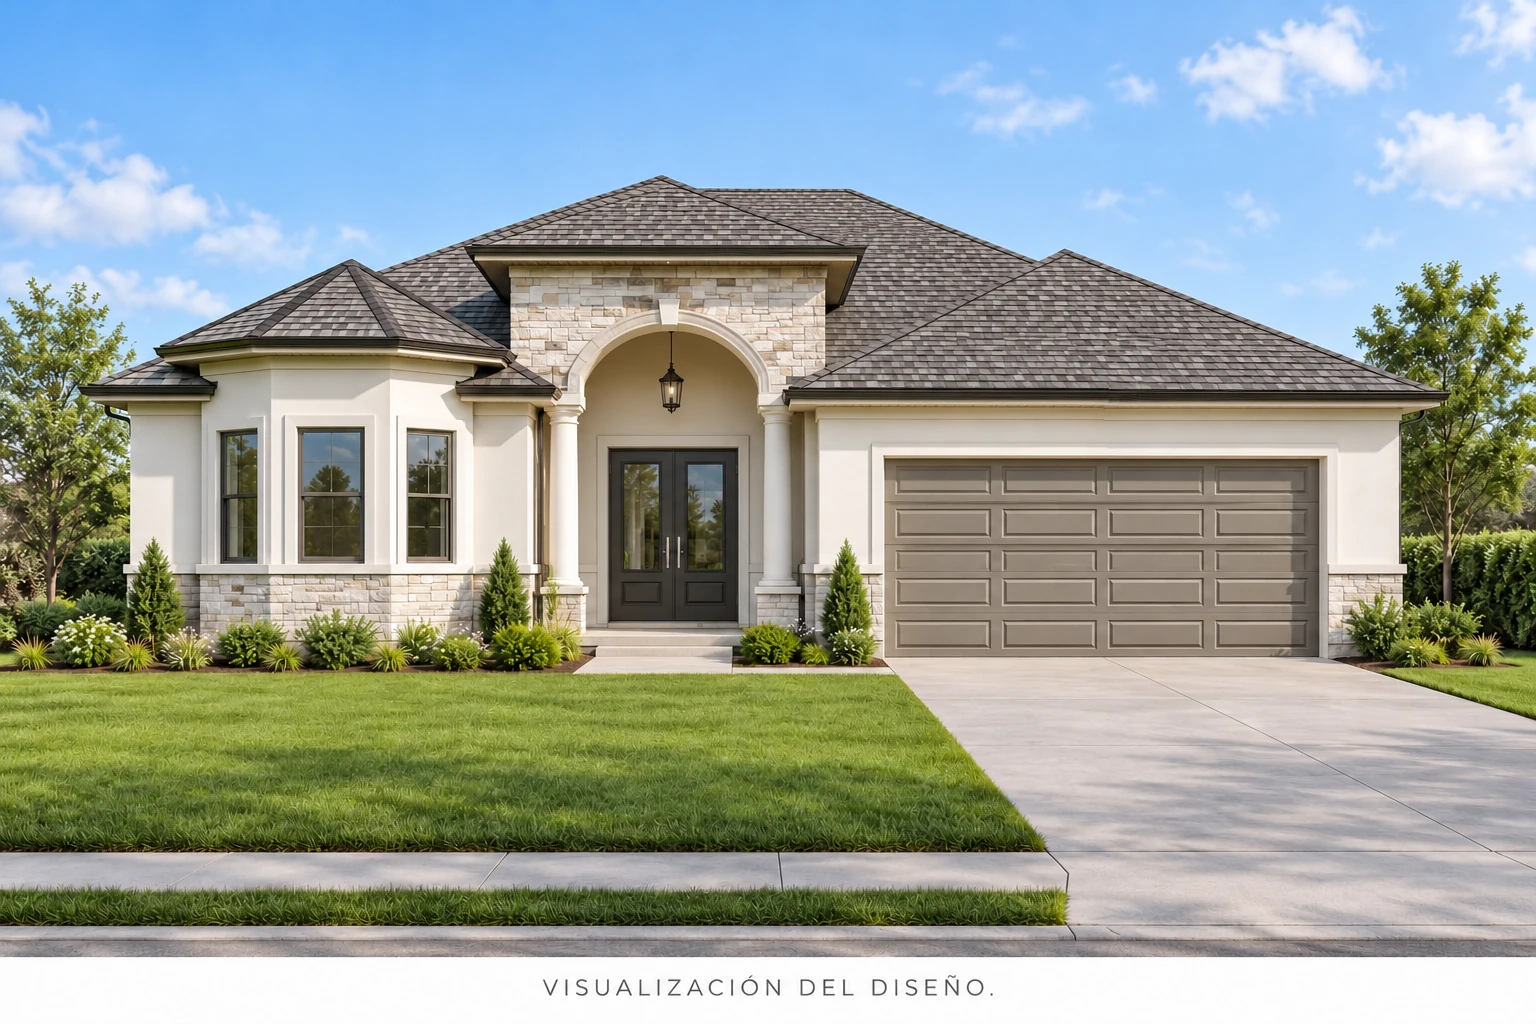
Design visualization
REF. IQ-29
Asclepio model
Three bedrooms around an open living area and island kitchen, with a walk-in pantry, rear dining room and terrace, and a two-car garage.
- Living area (A/C)
- 1,569 ft²
- Terrace area
- 146 ft²
- Entry
- 77 ft²
- Total area
- 2,205 ft²
Areas from the design drawings. Includes 413 ft² of garage.
Explore this model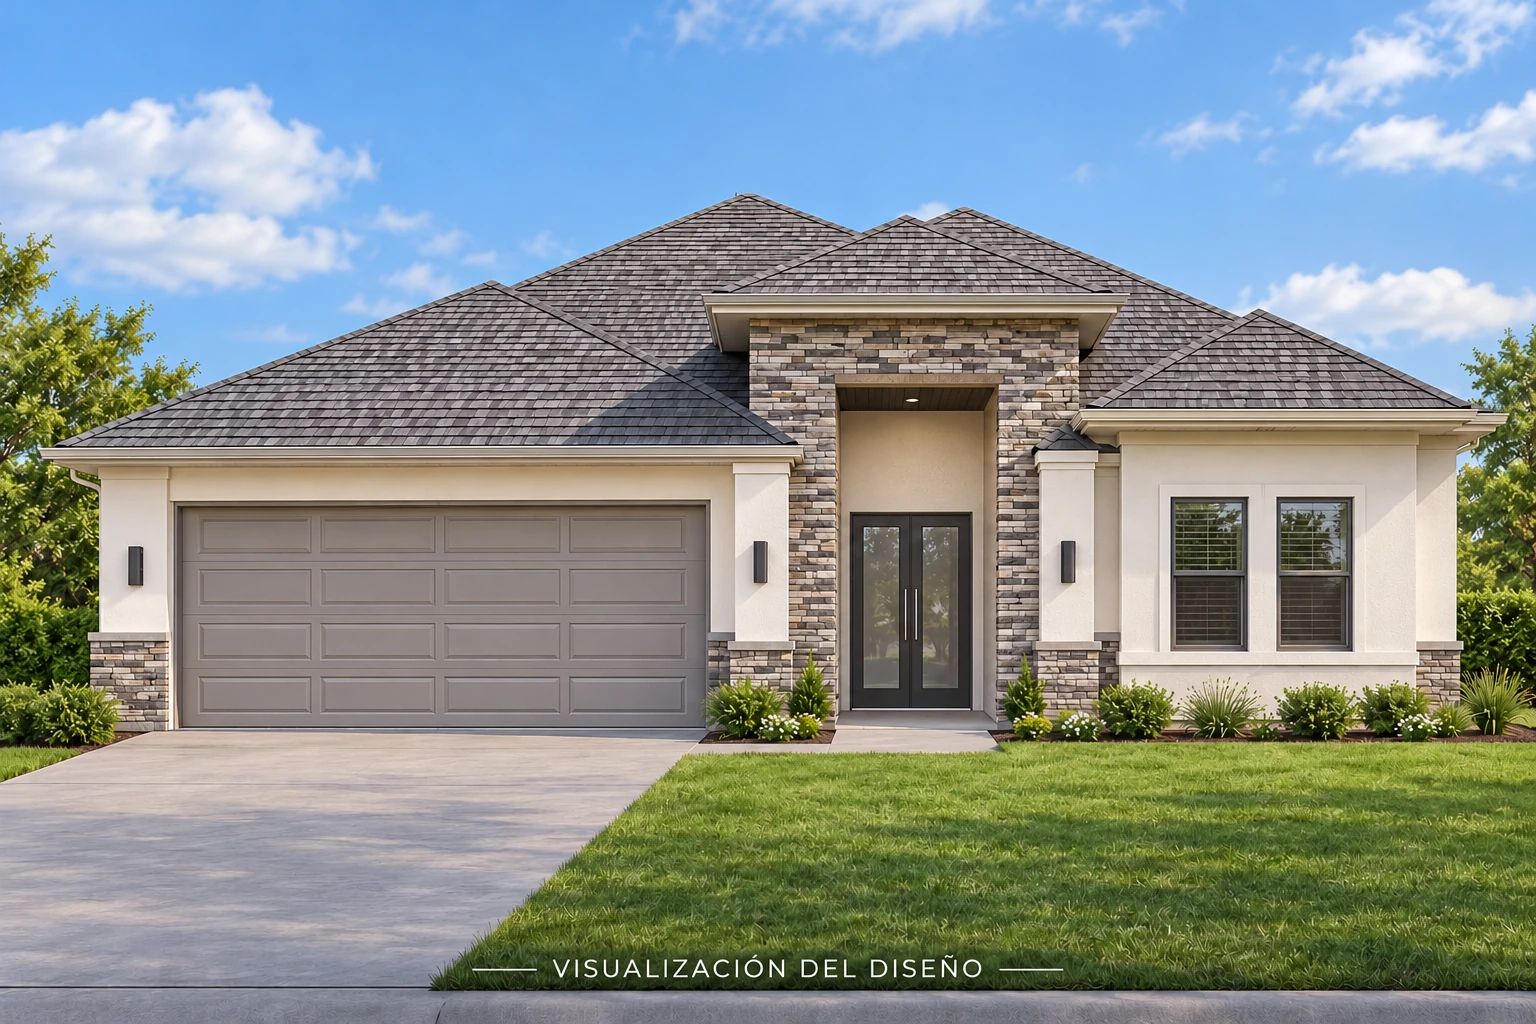
Design visualization
REF. IQ-36
Iris model
A single-story home with three bedrooms, two bathrooms, living and dining areas, a covered terrace and a two-car garage.
- Living area (A/C)
- To confirm
- Terrace area
- To confirm
- Entry
- To confirm
- Total area
- To confirm
Areas from the design drawings. Area schedule pending verification.
Explore this model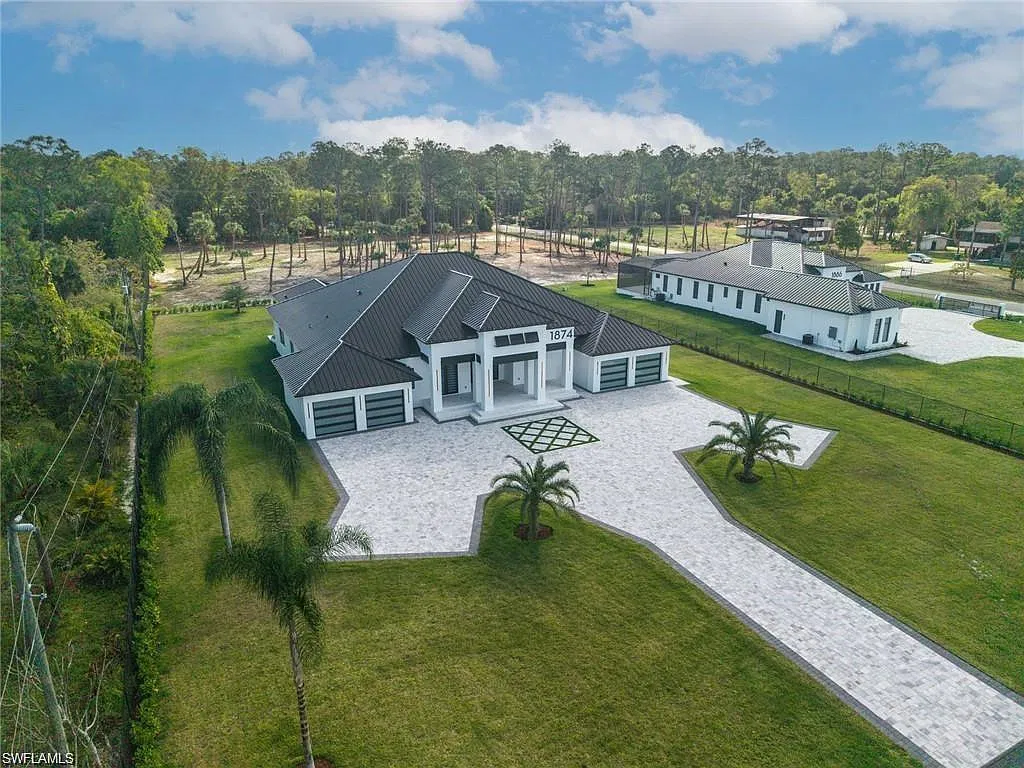
REF. IQ-30
Anfitrite model
Four bedrooms plus a den, a central great room and island kitchen, two separate two-car garages, a covered rear terrace and an outdoor kitchen.
- Living area (A/C)
- 4,403.8 ft²
- Terrace area
- 918.9 ft²
- Entry
- 455.6 ft²
- Total area
- 7,507 ft²
Areas from the design drawings. Includes 1,200.2 ft² of garage. Entry area includes the carport; the drawing does not separate them. Total also includes 528.5 ft² of outdoor kitchen.
Explore this model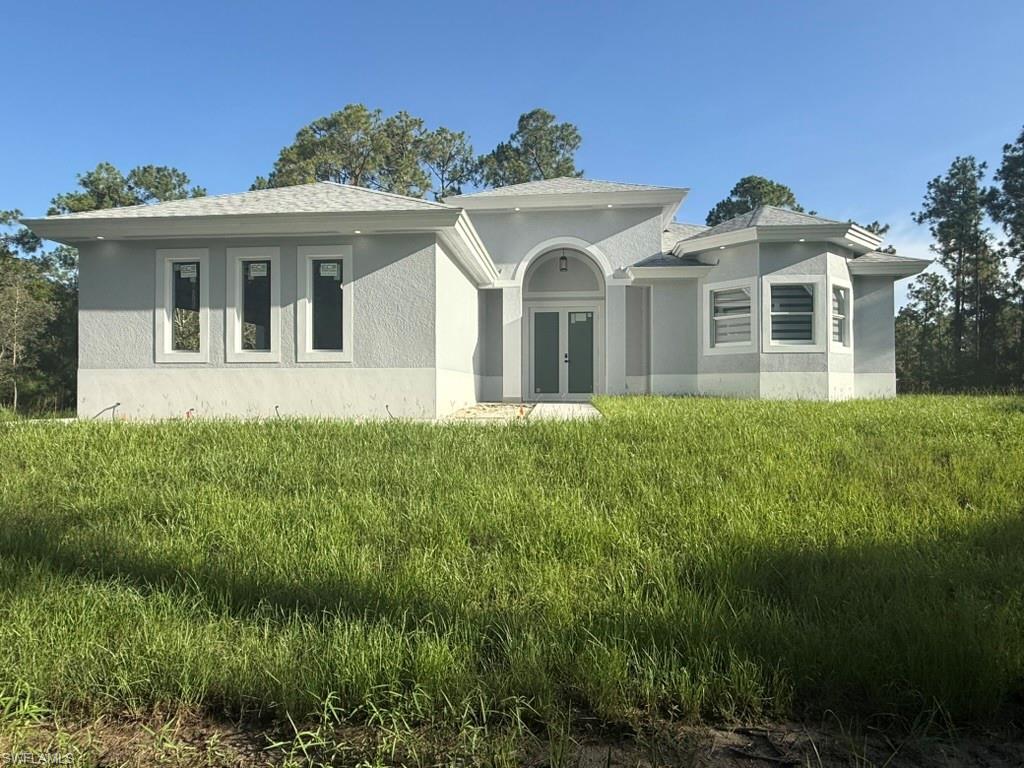
REF. IQ-05
Hebe model
Three bedrooms in a mirrored plan, with the primary suite to the right, an island kitchen and pantry, a rear terrace and a front-left two-car garage.
- Living area (A/C)
- 1,569 ft²
- Terrace area
- 146 ft²
- Entry
- 77 ft²
- Total area
- 2,205 ft²
Areas from the design drawings. Includes 413 ft² of garage.
Explore this model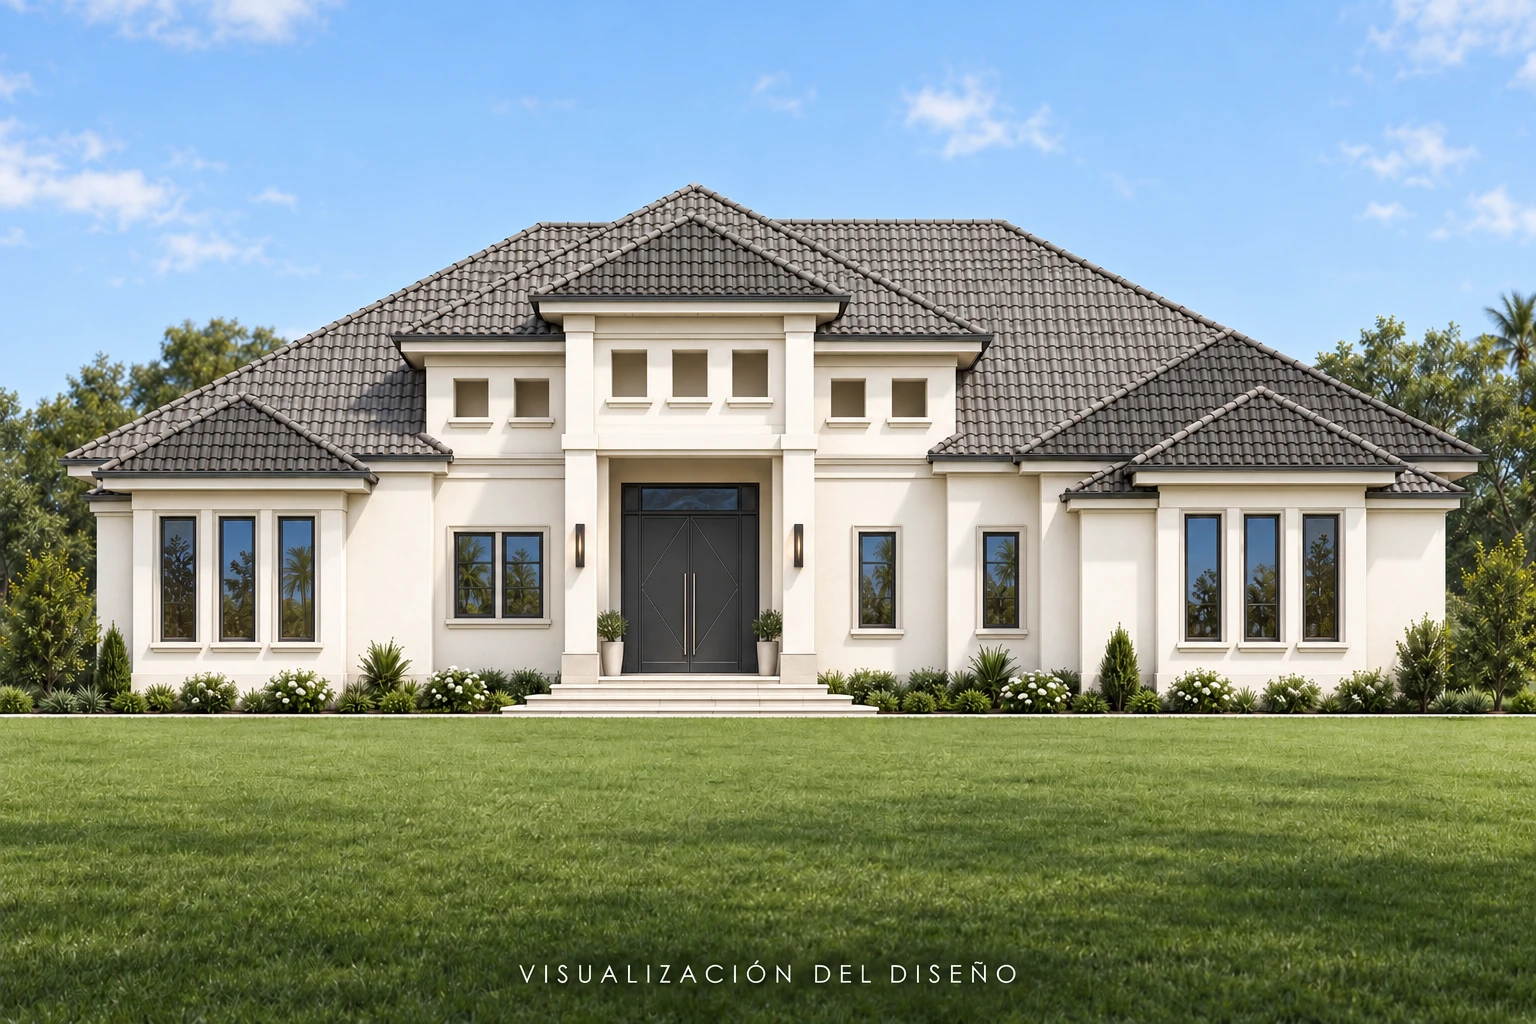
Design visualization
REF. IQ-31
Bóreas model
Three bedrooms plus an office, separate living and family rooms, a large garage wing and a rear terrace with an outdoor kitchen.
- Living area (A/C)
- 3,140.8 ft²
- Terrace area
- 1,005.4 ft²
- Entry
- 277.6 ft²
- Total area
- 5,327 ft²
Areas from the design drawings. Includes 903.2 ft² of garage. Entry area includes the carport; the drawing does not separate them.
Explore this model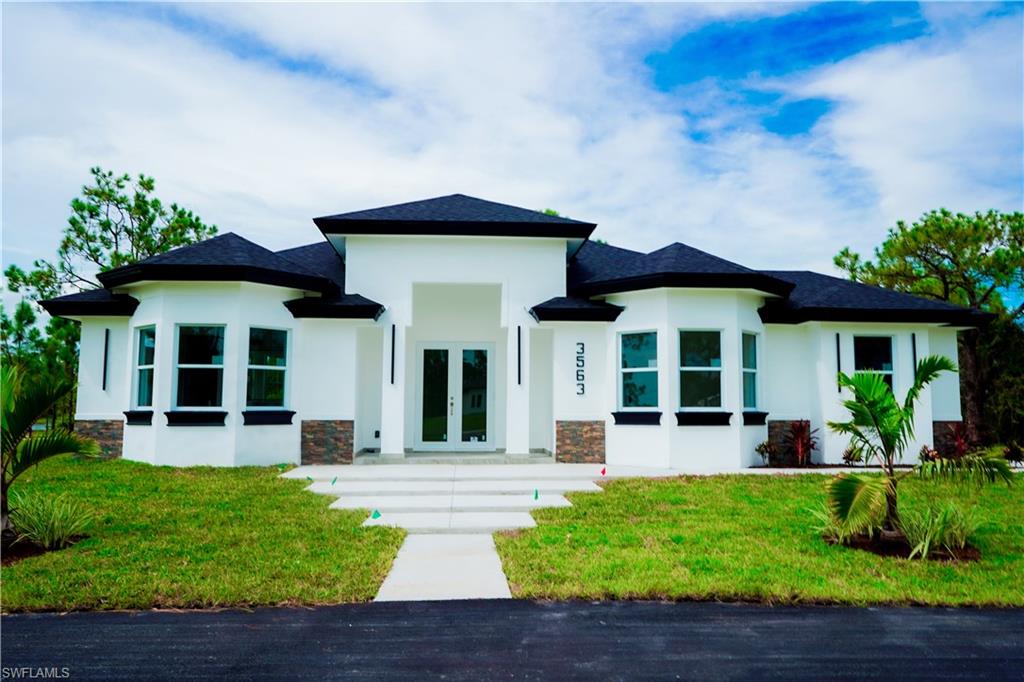
REF. IQ-06
Olimpo model
Four bedrooms plus a game room, connected living, family and dining spaces, a kitchen peninsula and a rear covered terrace.
- Living area (A/C)
- 1,949.5 ft²
- Terrace area
- 264 ft²
- Entry
- 86.5 ft²
- Total area
- 2,300 ft²
Areas from the design drawings.
Explore this model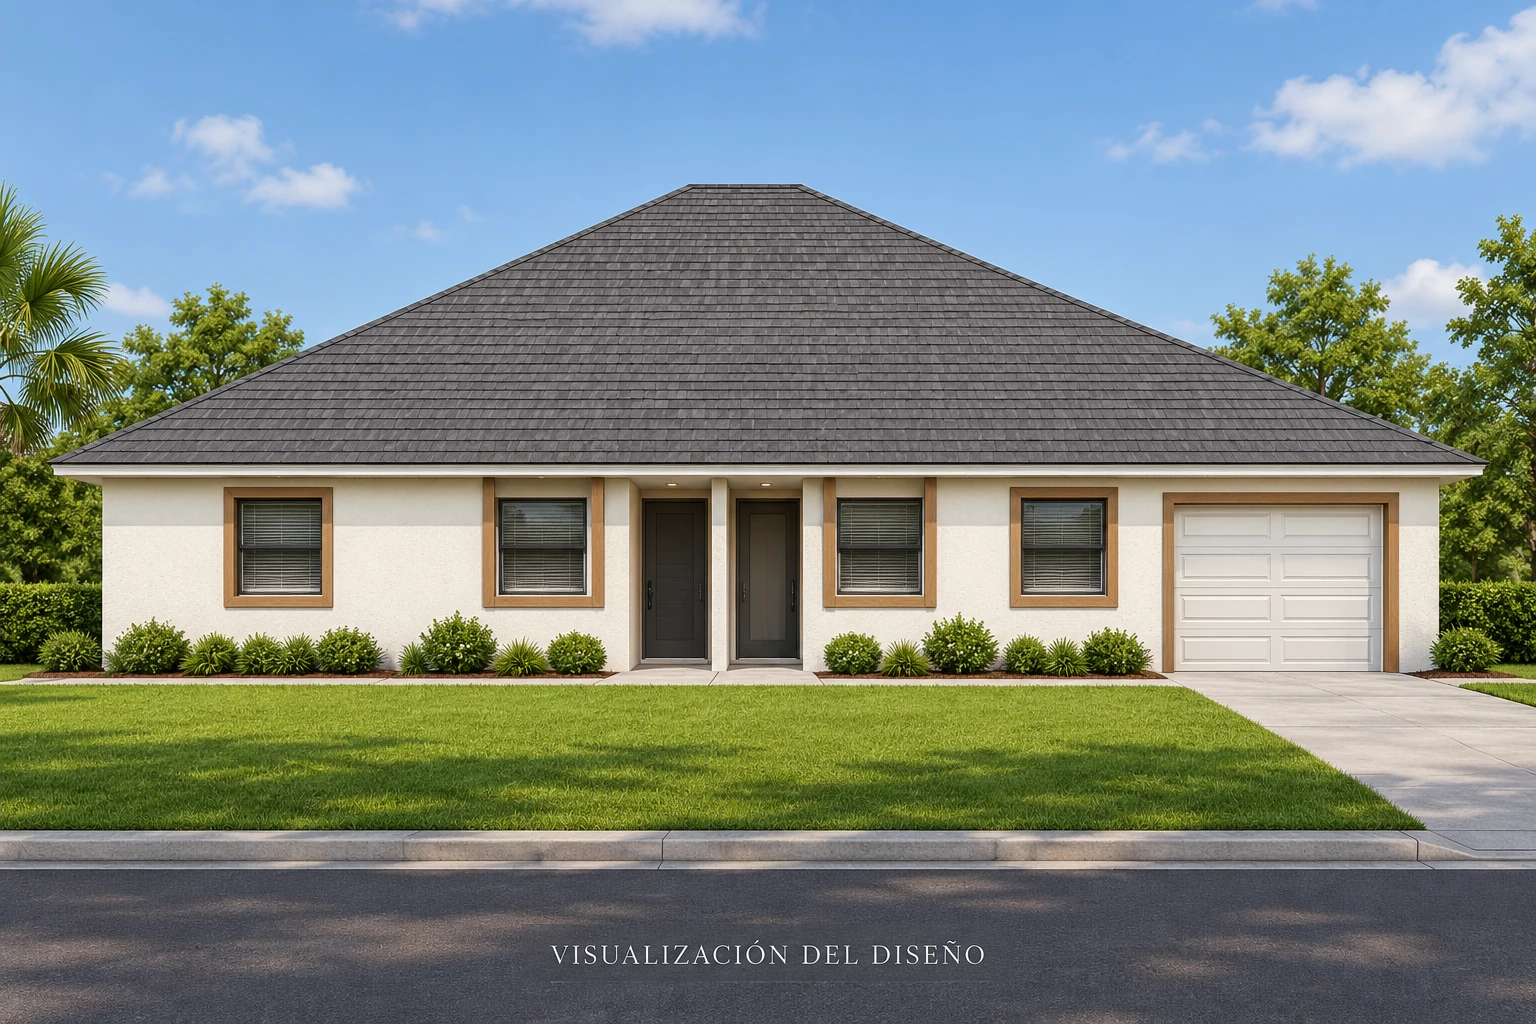
Design visualization
REF. IQ-32
Arcadia model
A duplex with two bedrooms and a den in each unit, separate entries and rear terraces. One unit includes a one-car garage; the other has family and exercise areas.
- Living area (A/C)
- To confirm
- Terrace area
- 224 ft²
- Entry
- 152 ft²
- Total area
- 3,472 ft²
Areas from the design drawings. Includes 350 ft² of garage. Areas for the complete building (two homes). Living area under review because the whole-building and individual-unit tables disagree.
Explore this model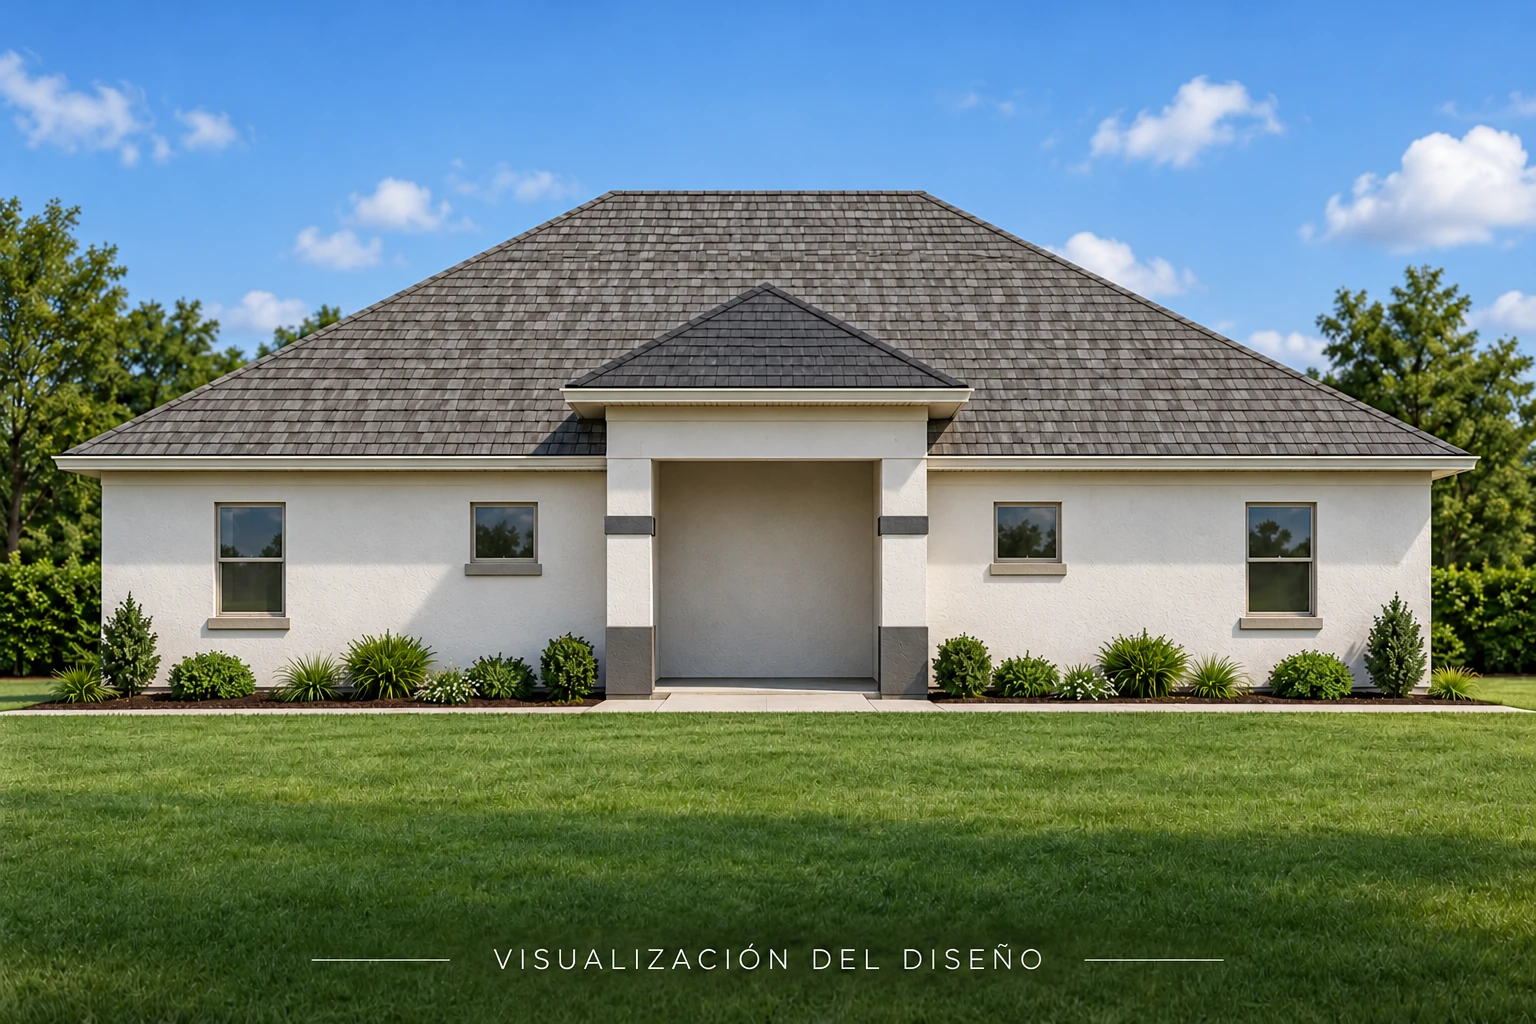
Design visualization
REF. IQ-33
Delfos model
Four bedrooms in paired side wings, with a den, exercise room and broad central living spaces connecting to the rear terrace.
- Living area (A/C)
- 2,770 ft²
- Terrace area
- 280 ft²
- Entry
- 100 ft²
- Total area
- 3,150 ft²
Areas from the design drawings.
Explore this model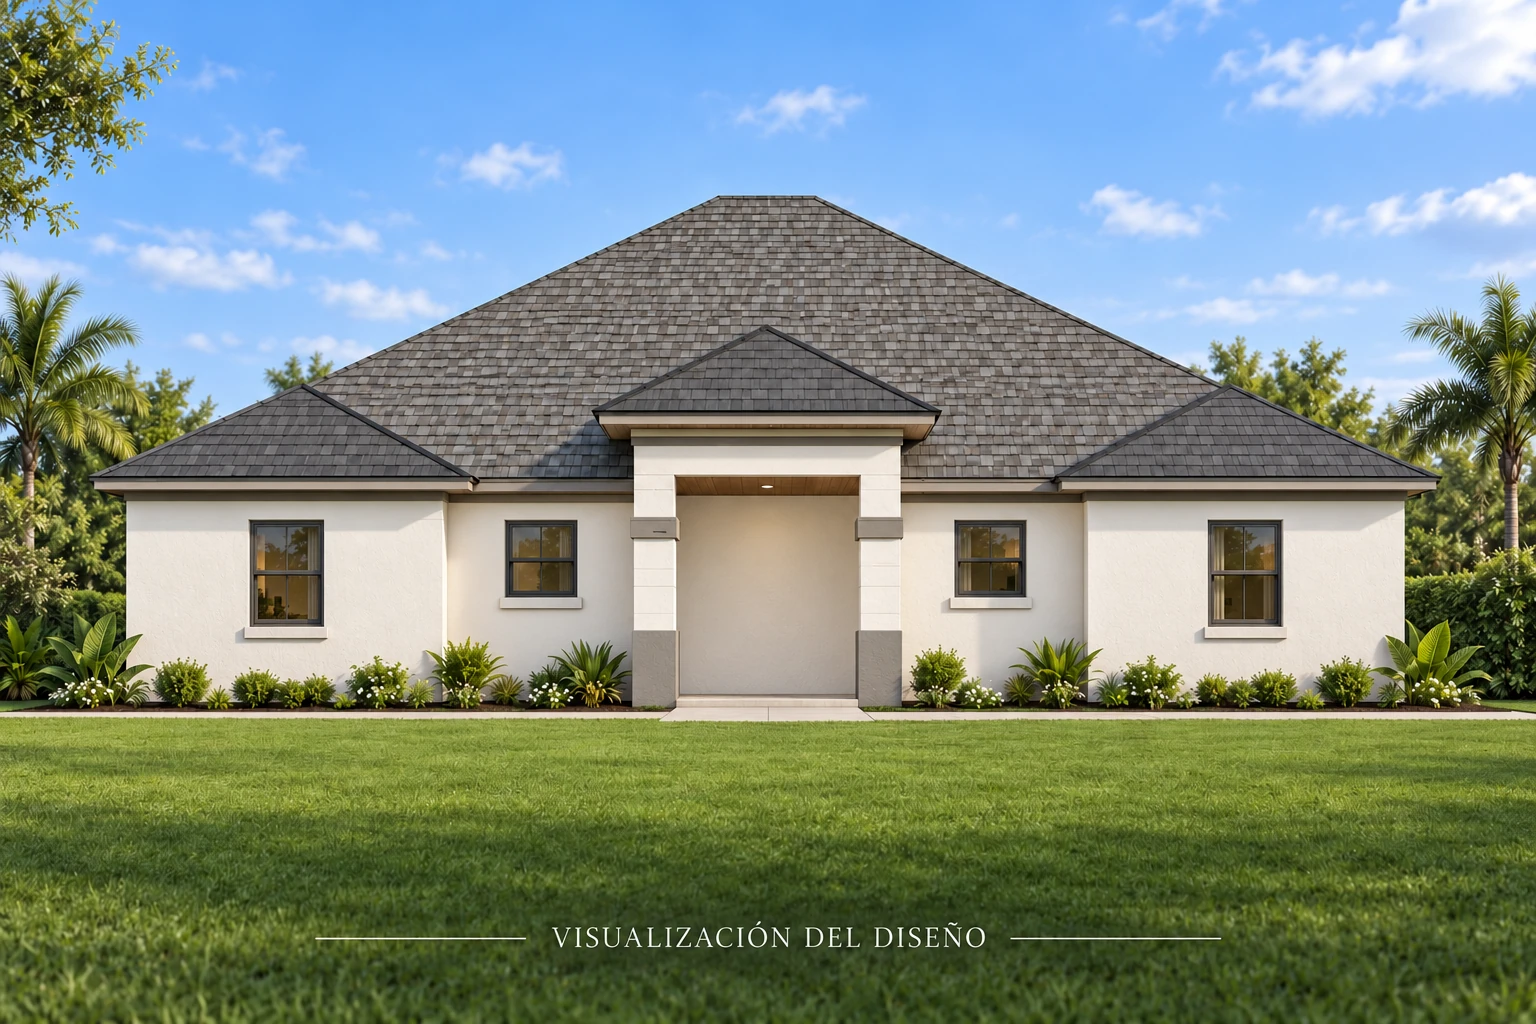
Design visualization
REF. IQ-34
Ítaca model
Four bedrooms around central living, family and dining spaces, with a game area and a full-width rear lanai containing an outdoor kitchen and wet bar.
- Living area (A/C)
- 2,269 ft²
- Terrace area
- 700 ft²
- Entry
- 58 ft²
- Total area
- 3,027 ft²
Areas from the design drawings.
Explore this model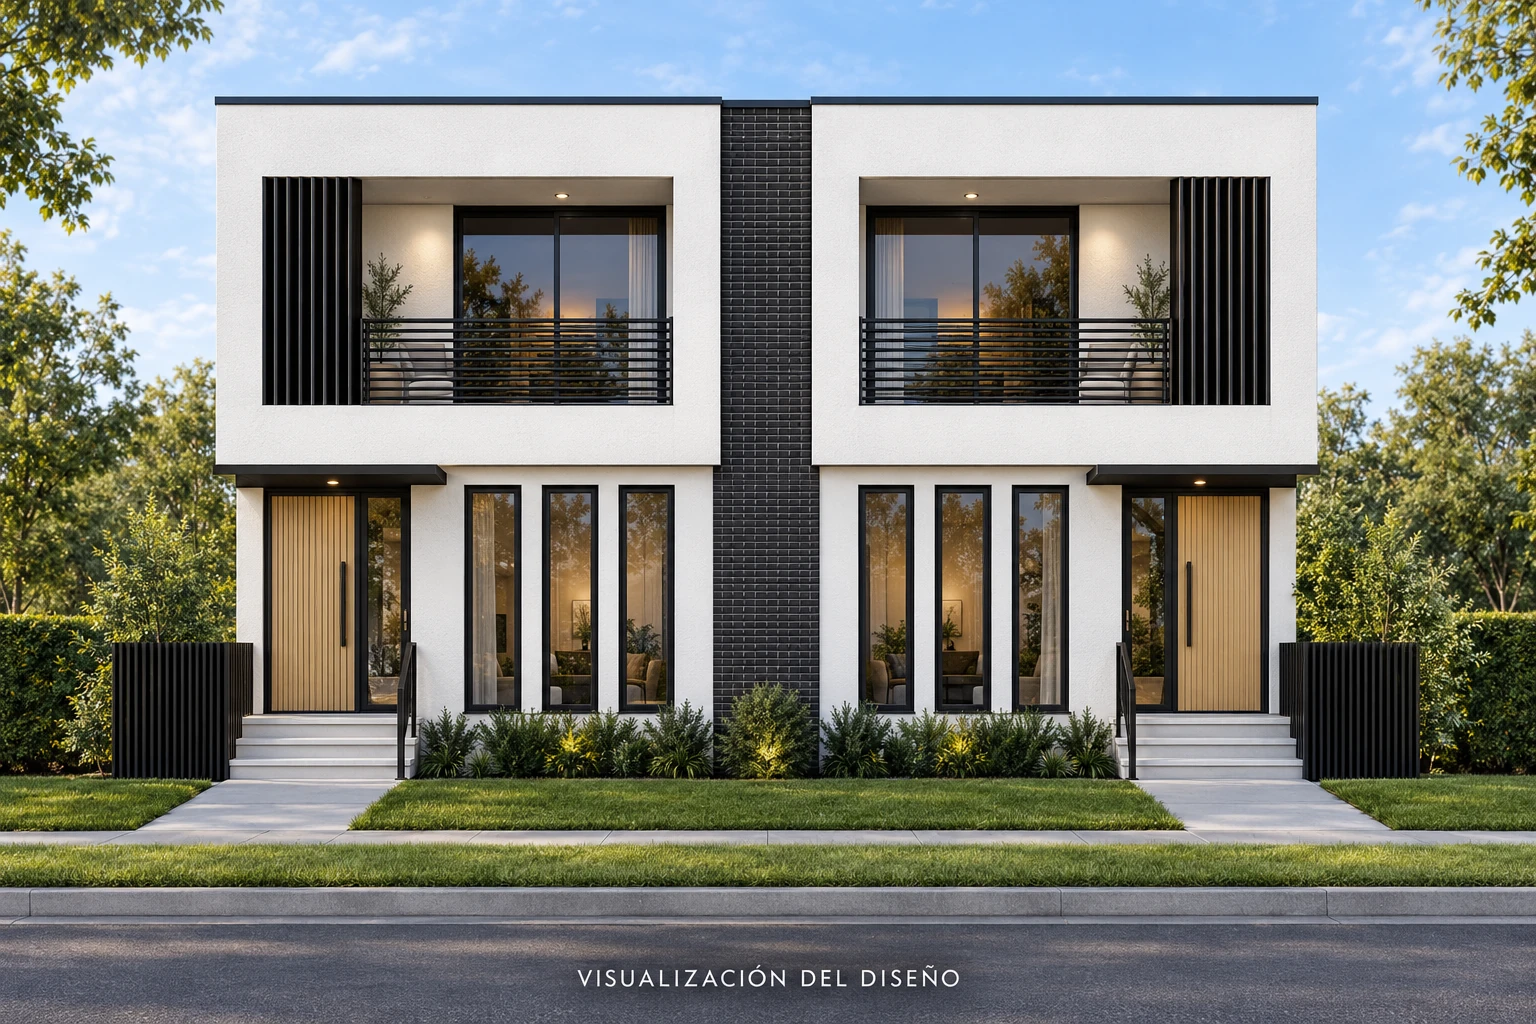
Design visualization
REF. IQ-37
Cástor model
A two-story duplex design with two independent homes.
- Living area (A/C)
- To confirm
- Terrace area
- To confirm
- Entry
- To confirm
- Total area
- To confirm
Areas from the design drawings. Area schedule pending verification.
Explore this model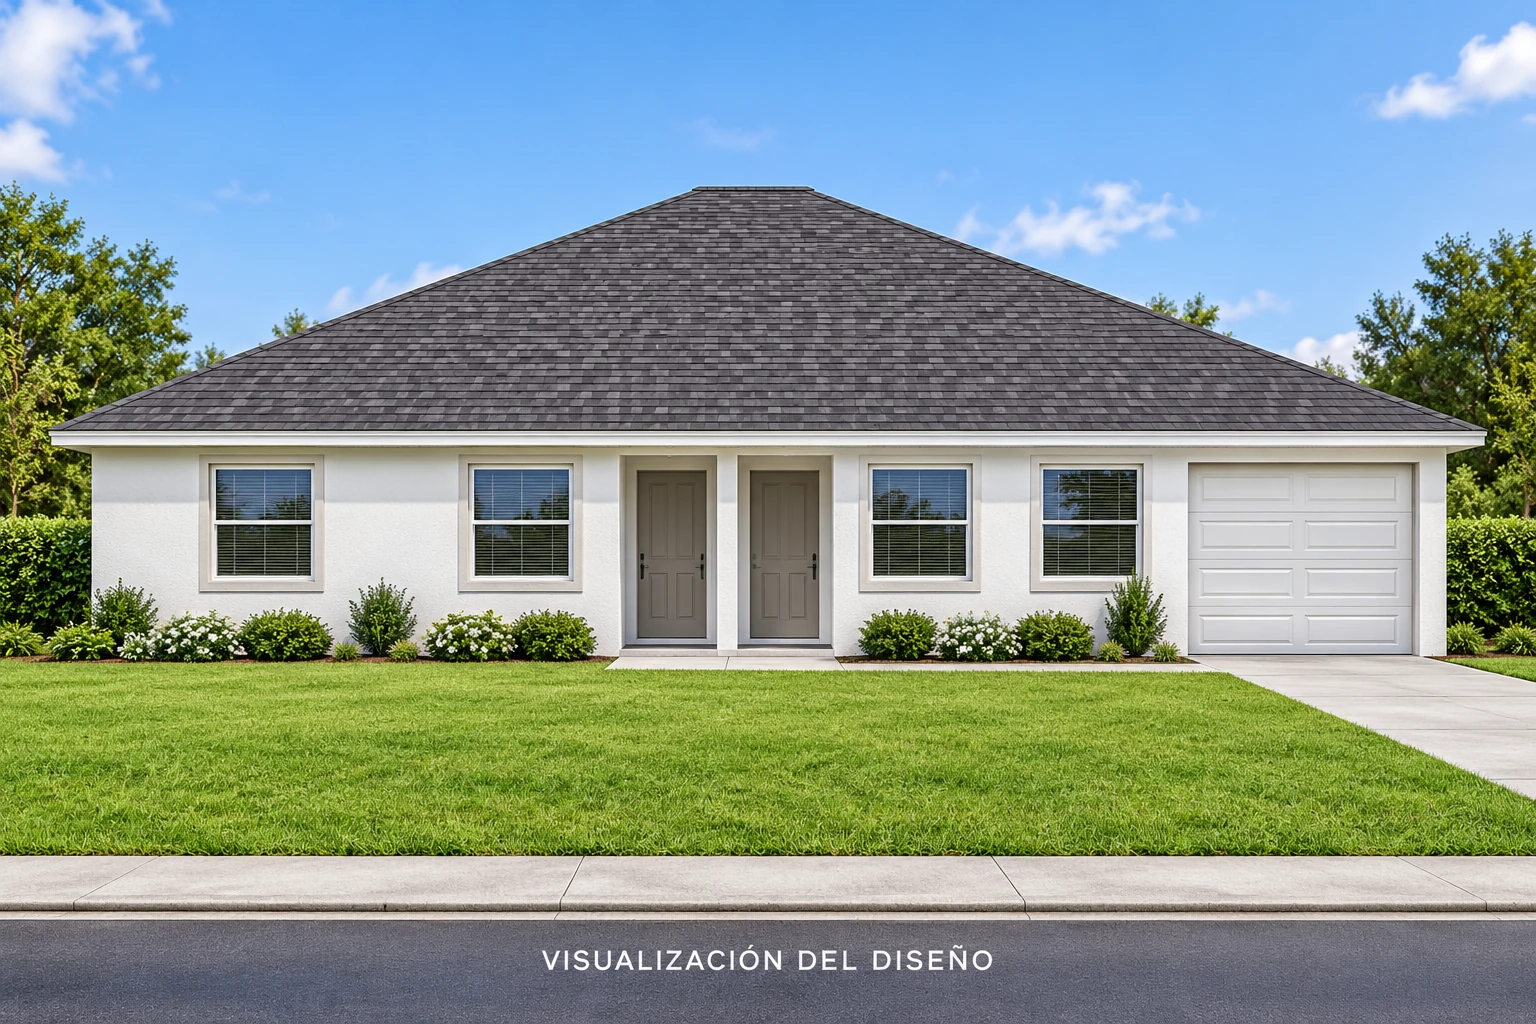
Design visualization
REF. IQ-35
Elíseo model
A duplex with two mirrored units, each with two bedrooms, a den, three bathrooms, family and exercise areas, a separate entry and a rear terrace.
- Living area (A/C)
- 3,076 ft²
- Terrace area
- 220 ft²
- Entry
- 146 ft²
- Total area
- 3,442 ft²
Areas from the design drawings. Areas for the complete building (two homes). Each home: 1,538 ft² living, 110 ft² terrace, 73 ft² entry; 1,721 ft² total.
Explore this model