IQ-Plans Architectural Design & Construction
/
Request a quote
All models

IQ-PLANS / IQ-13

Atlas model

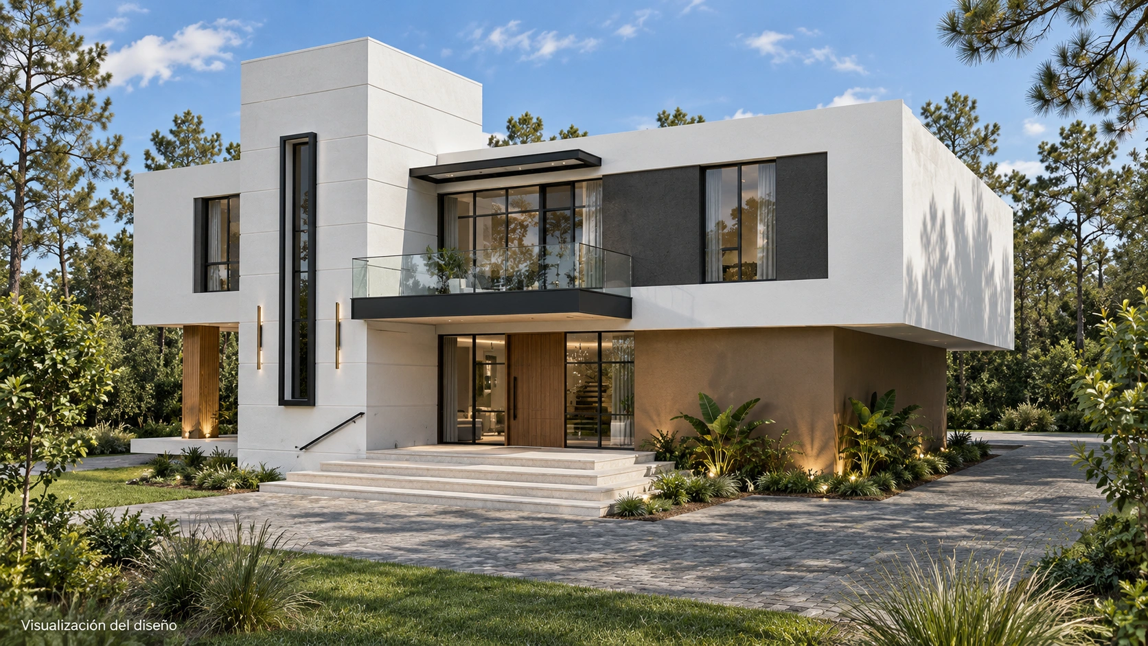
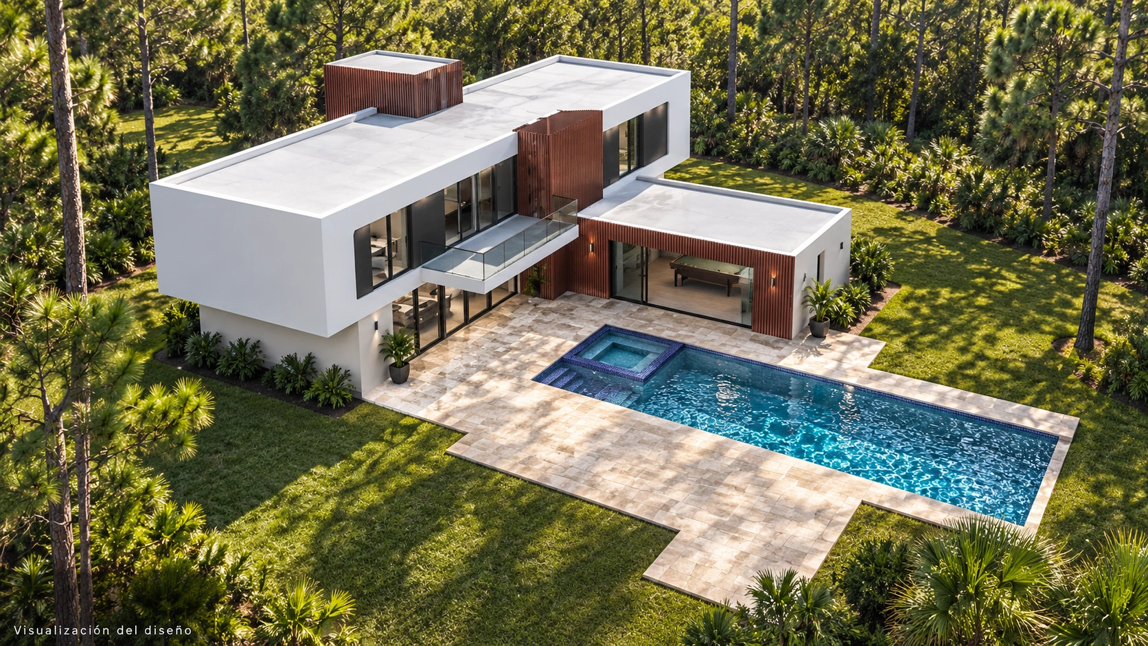
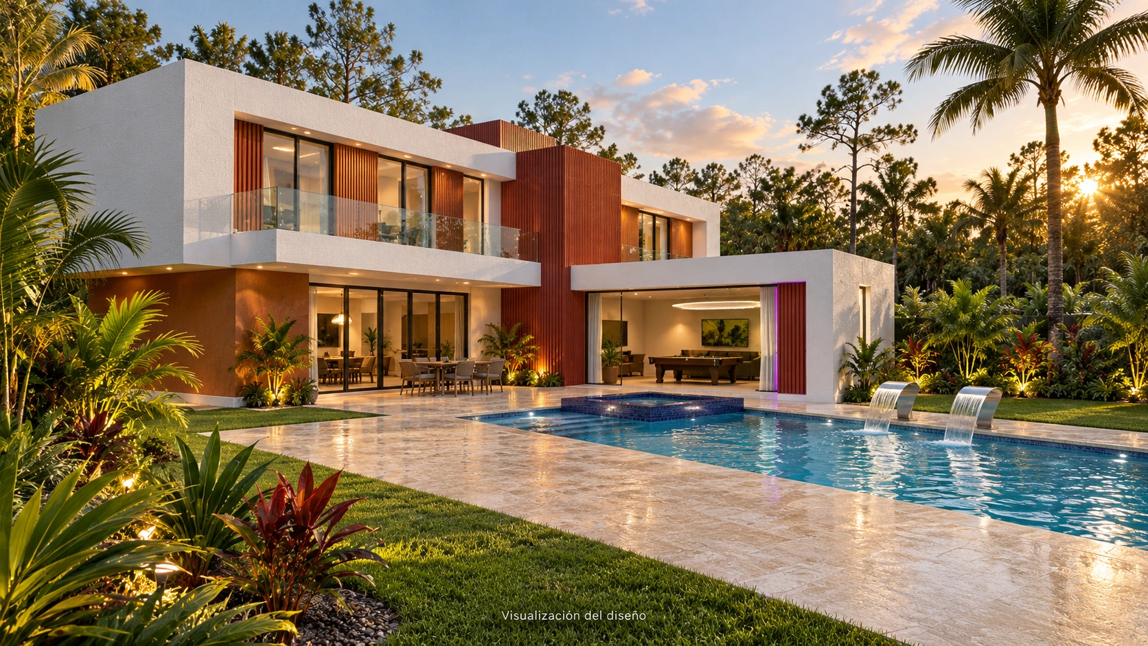
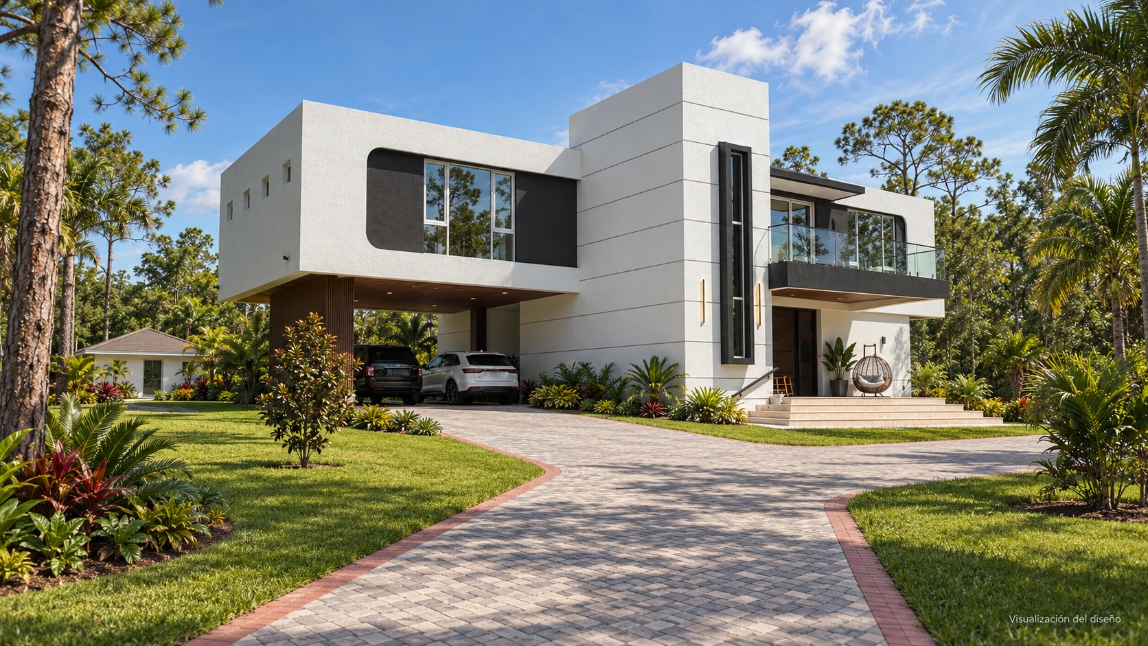
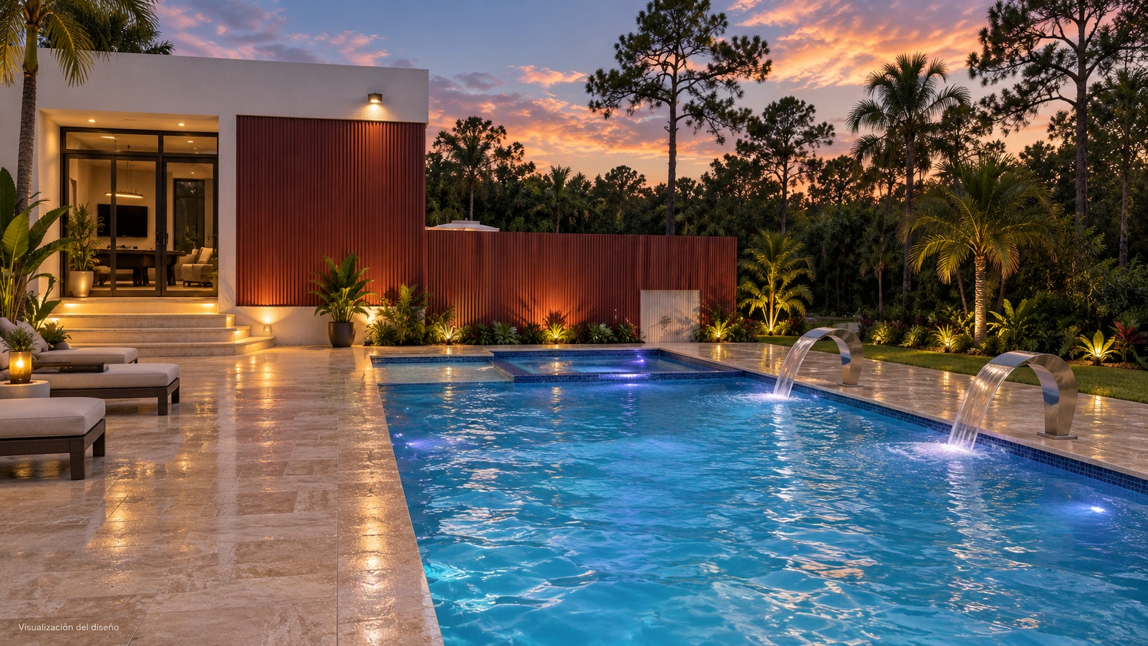
A two-story residence with a swimming pool, central stairs and elevator, an open living and dining area, covered terrace, carport and outdoor game room.

01 / THE MODEL

Space for your life

Stories
2
Homes
1
Living area (A/C)
3,183 ft²
Terrace area
274 ft²
Entry
293 ft²
Total area
5,041 ft²

Areas from the design drawings. Includes 610 ft² of garage. Total also includes 681 ft² of outdoor game room. Living area combines both floors. Garage area is an open carport.

Designed by IQ-Plans. This model can be adapted to your needs, lot and local requirements.

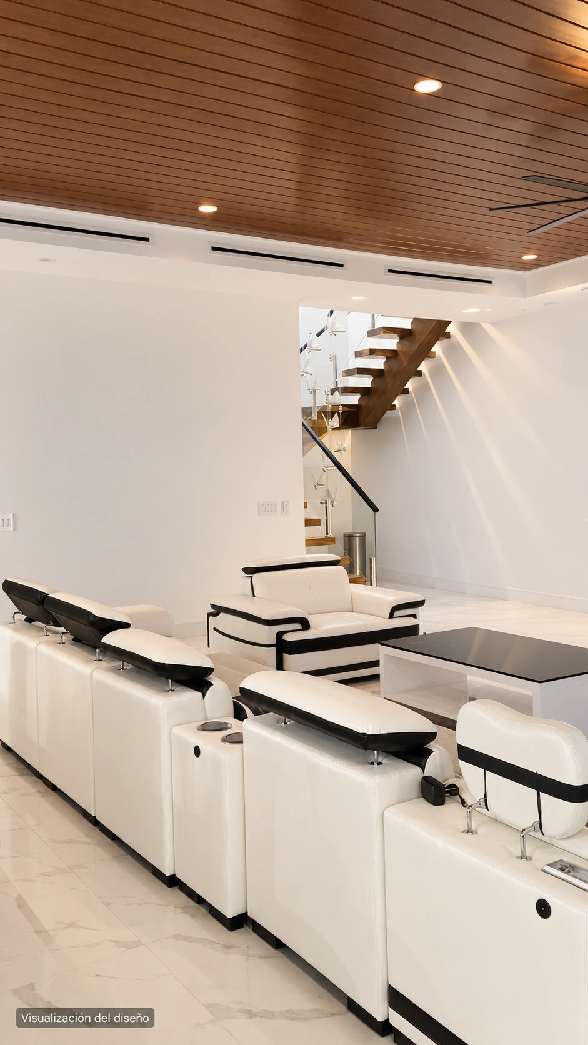
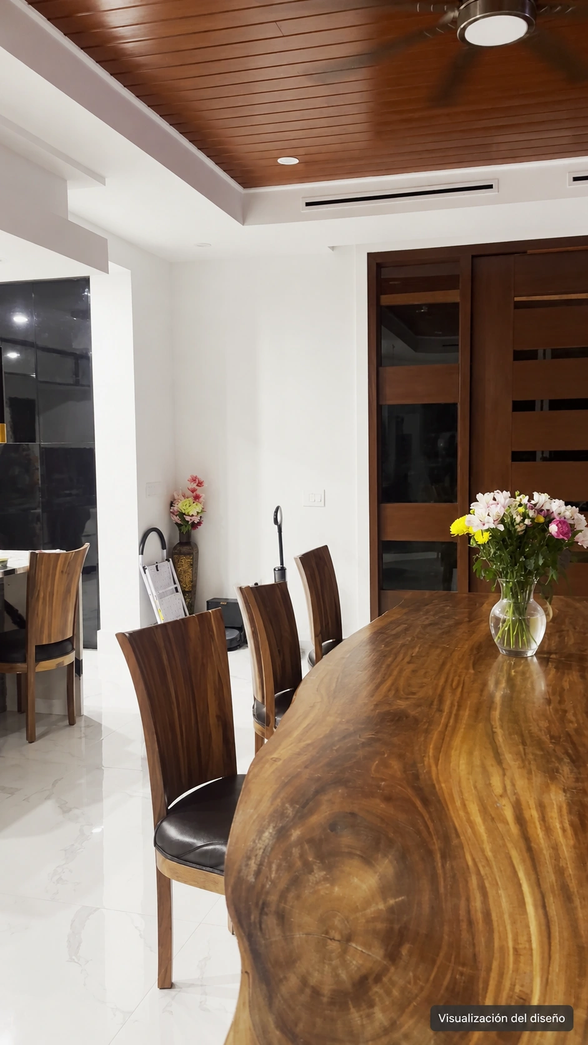
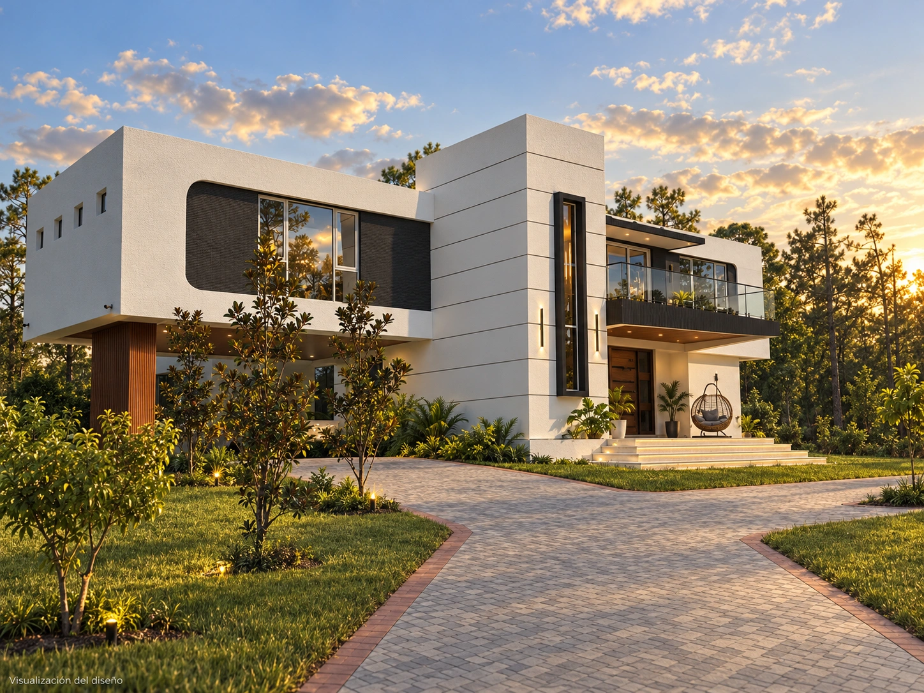
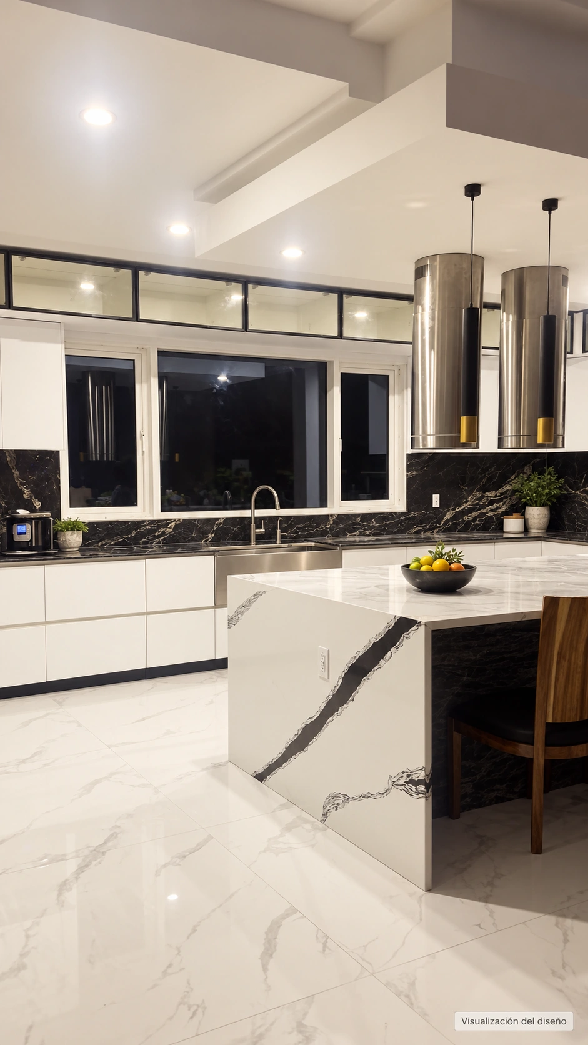
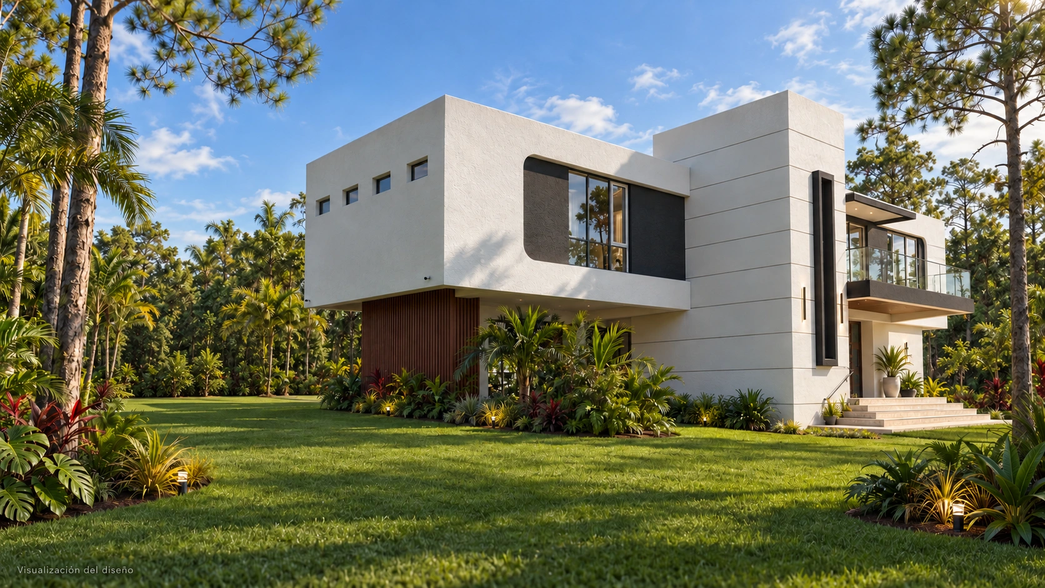
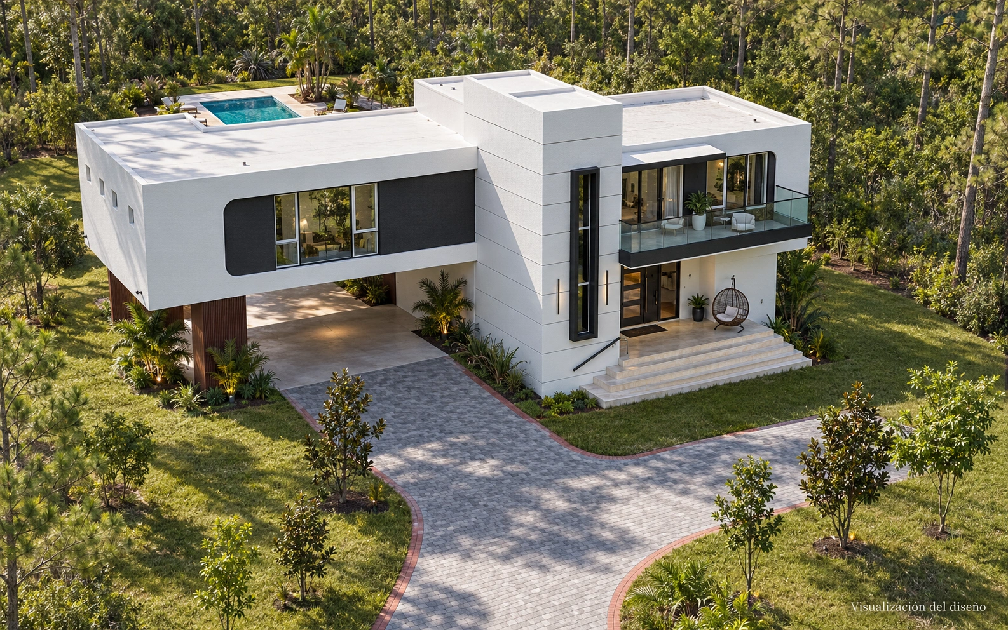
AI-assisted architectural visualization based on the project drawings. Materials, landscaping and lighting are illustrative. This is not a photograph of completed construction.
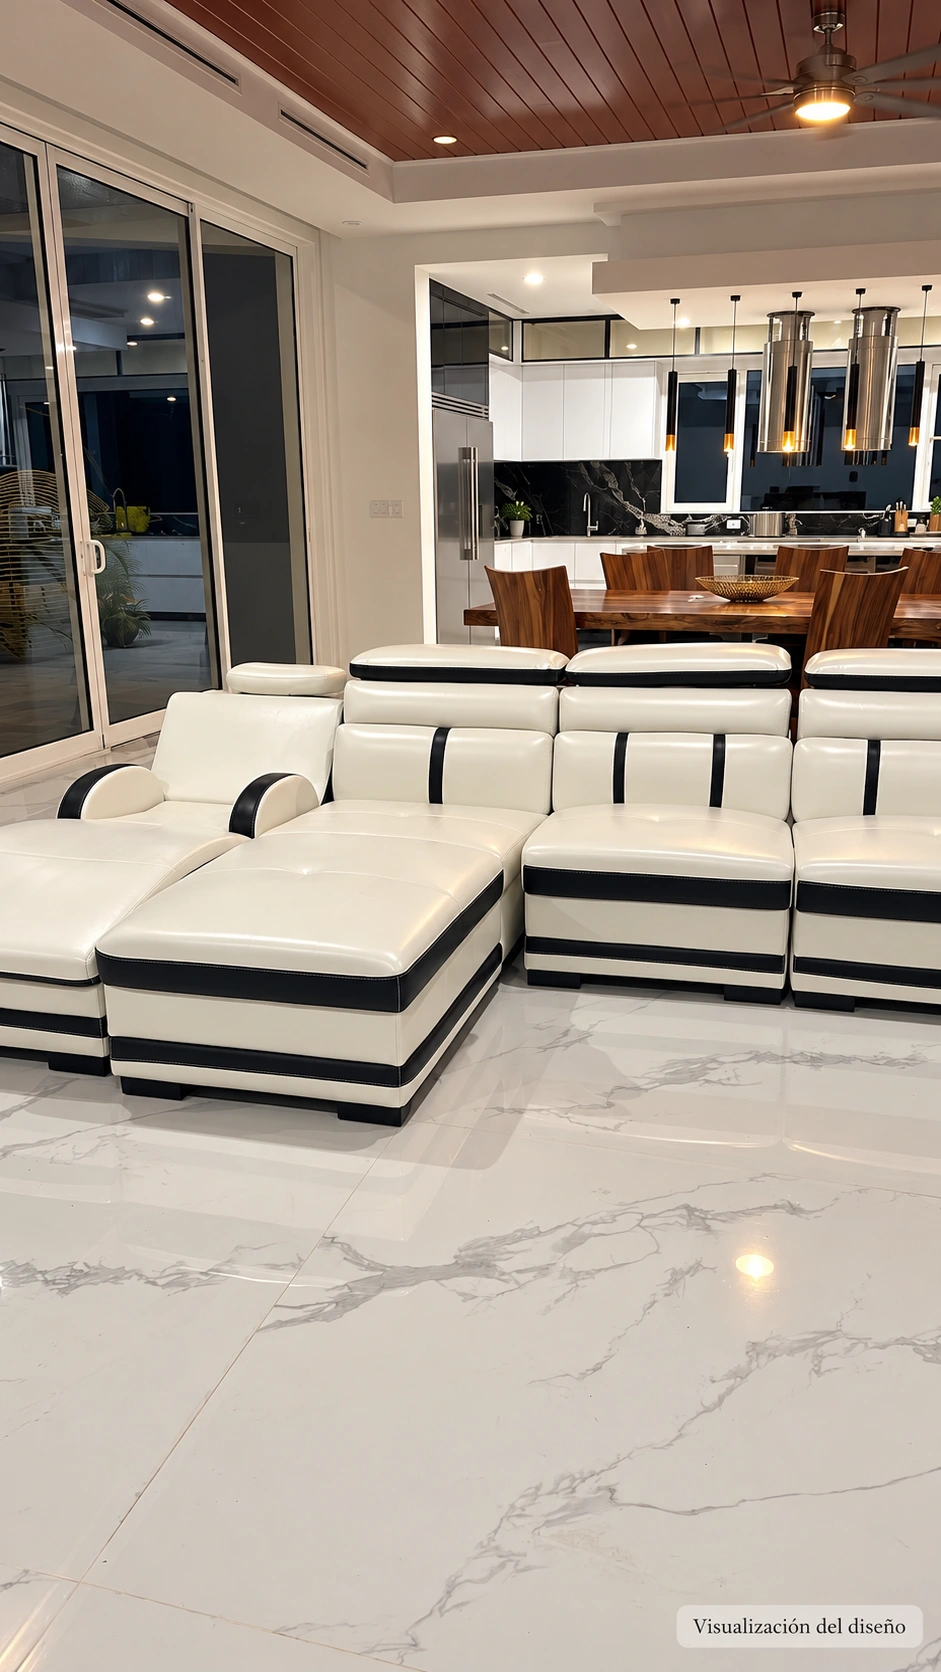
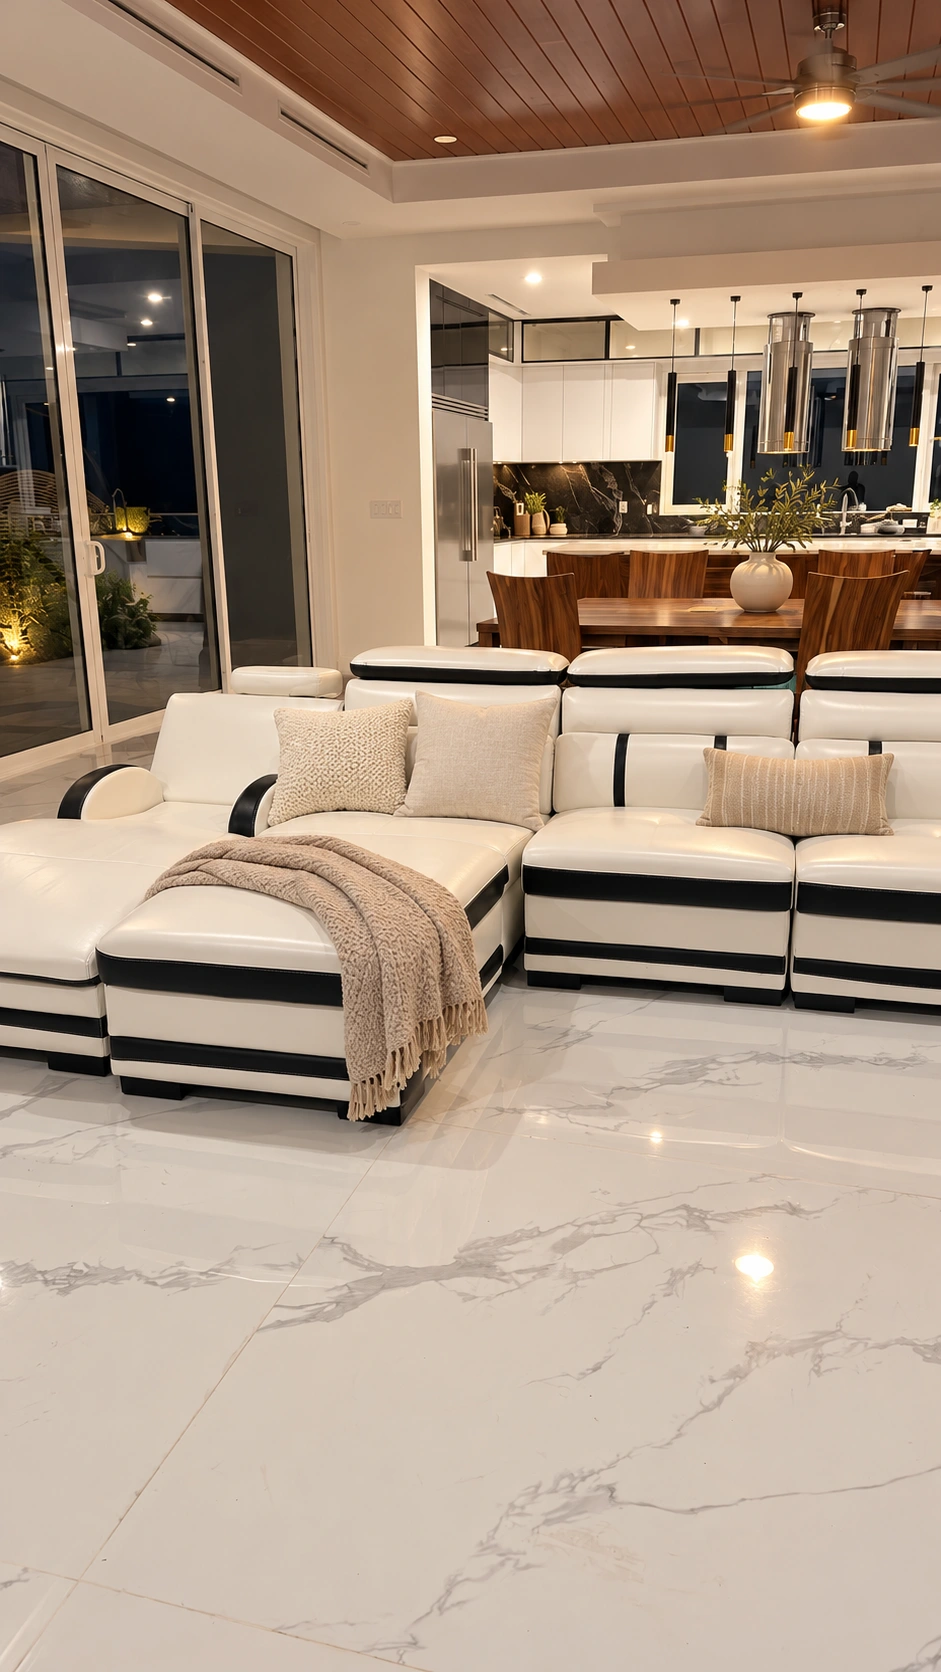
Living and dining room
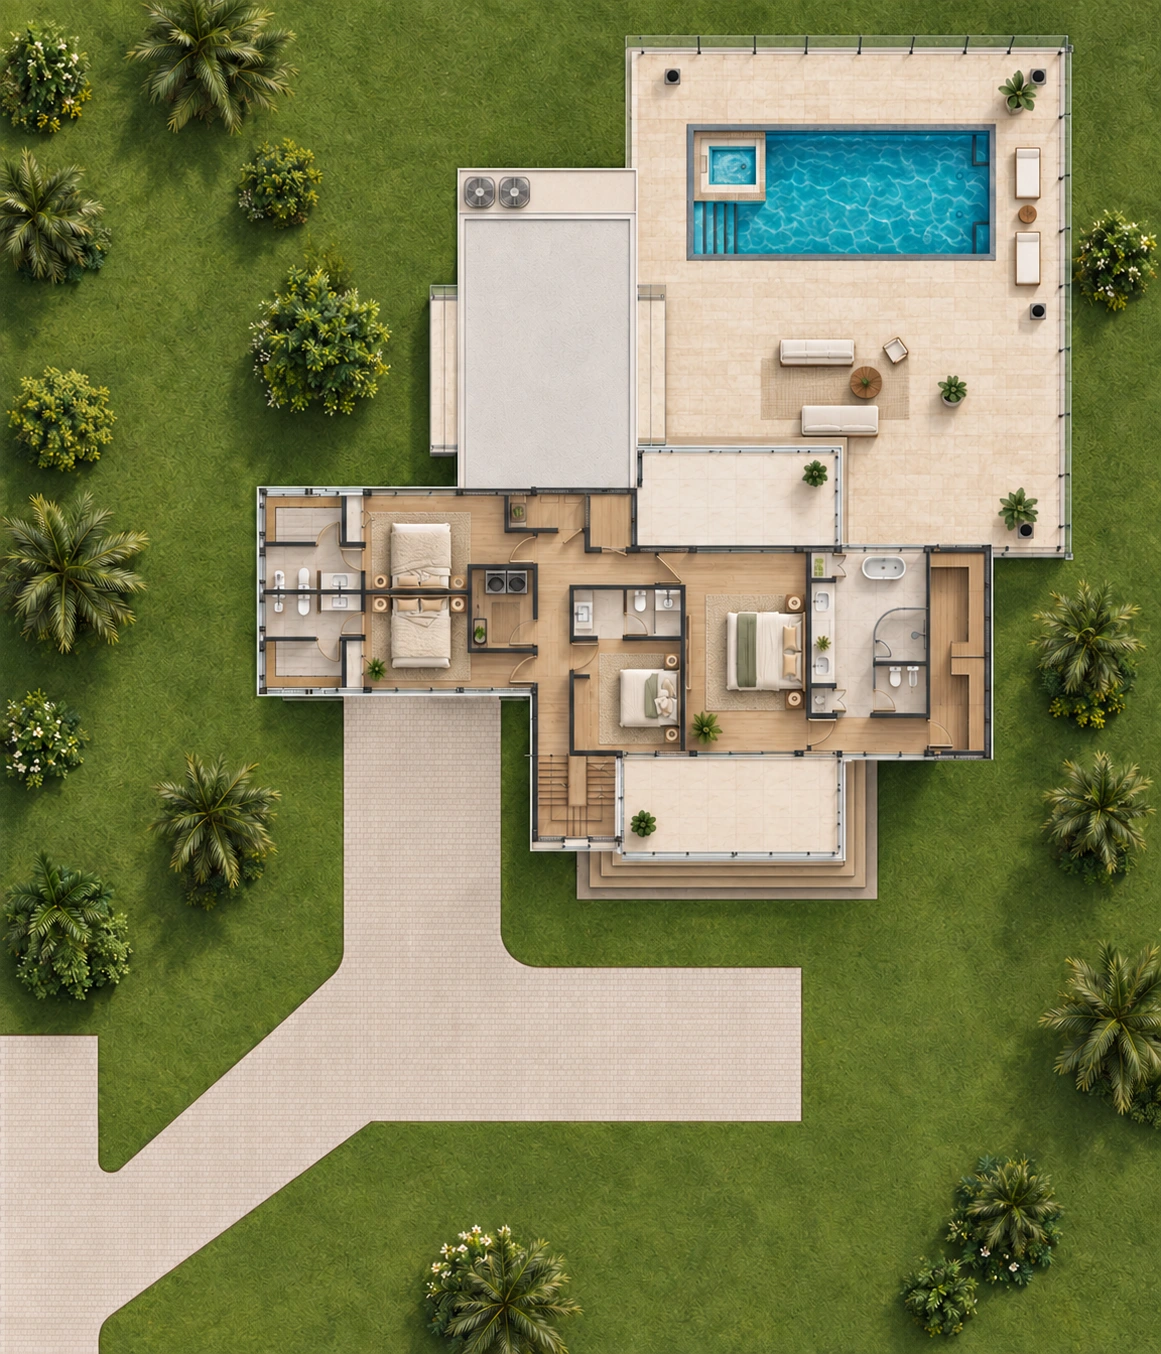
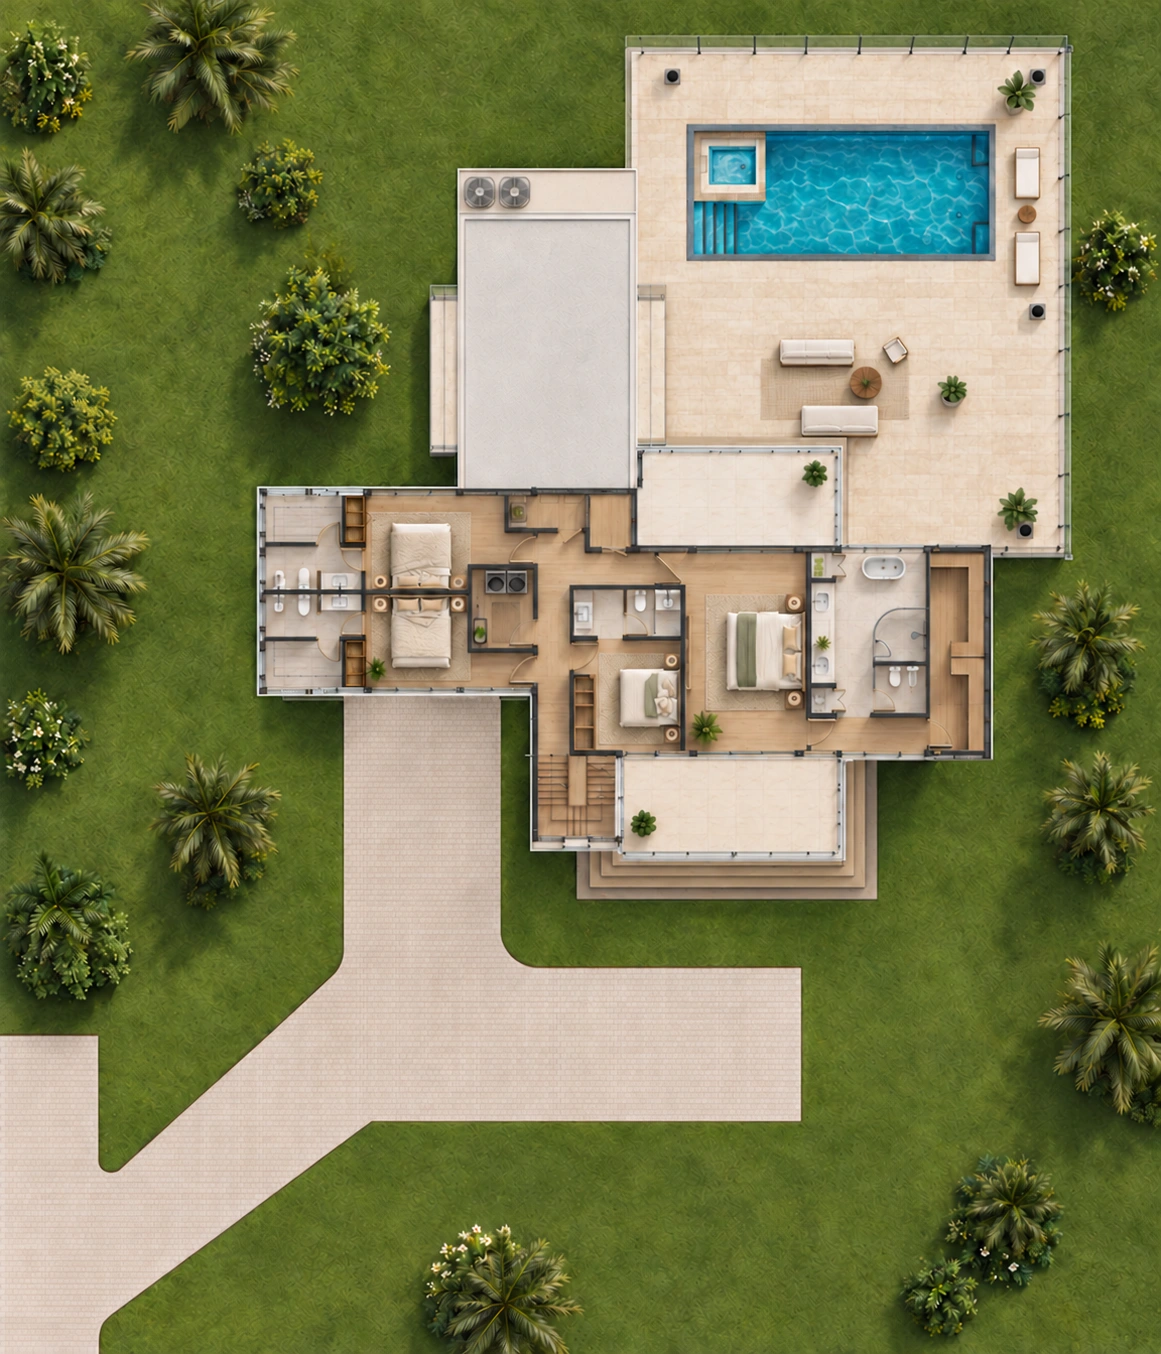
Site plan
Site plan
Living room and stairs
Dining room
Dining room
Front exterior at sunset
Kitchen
Kitchen
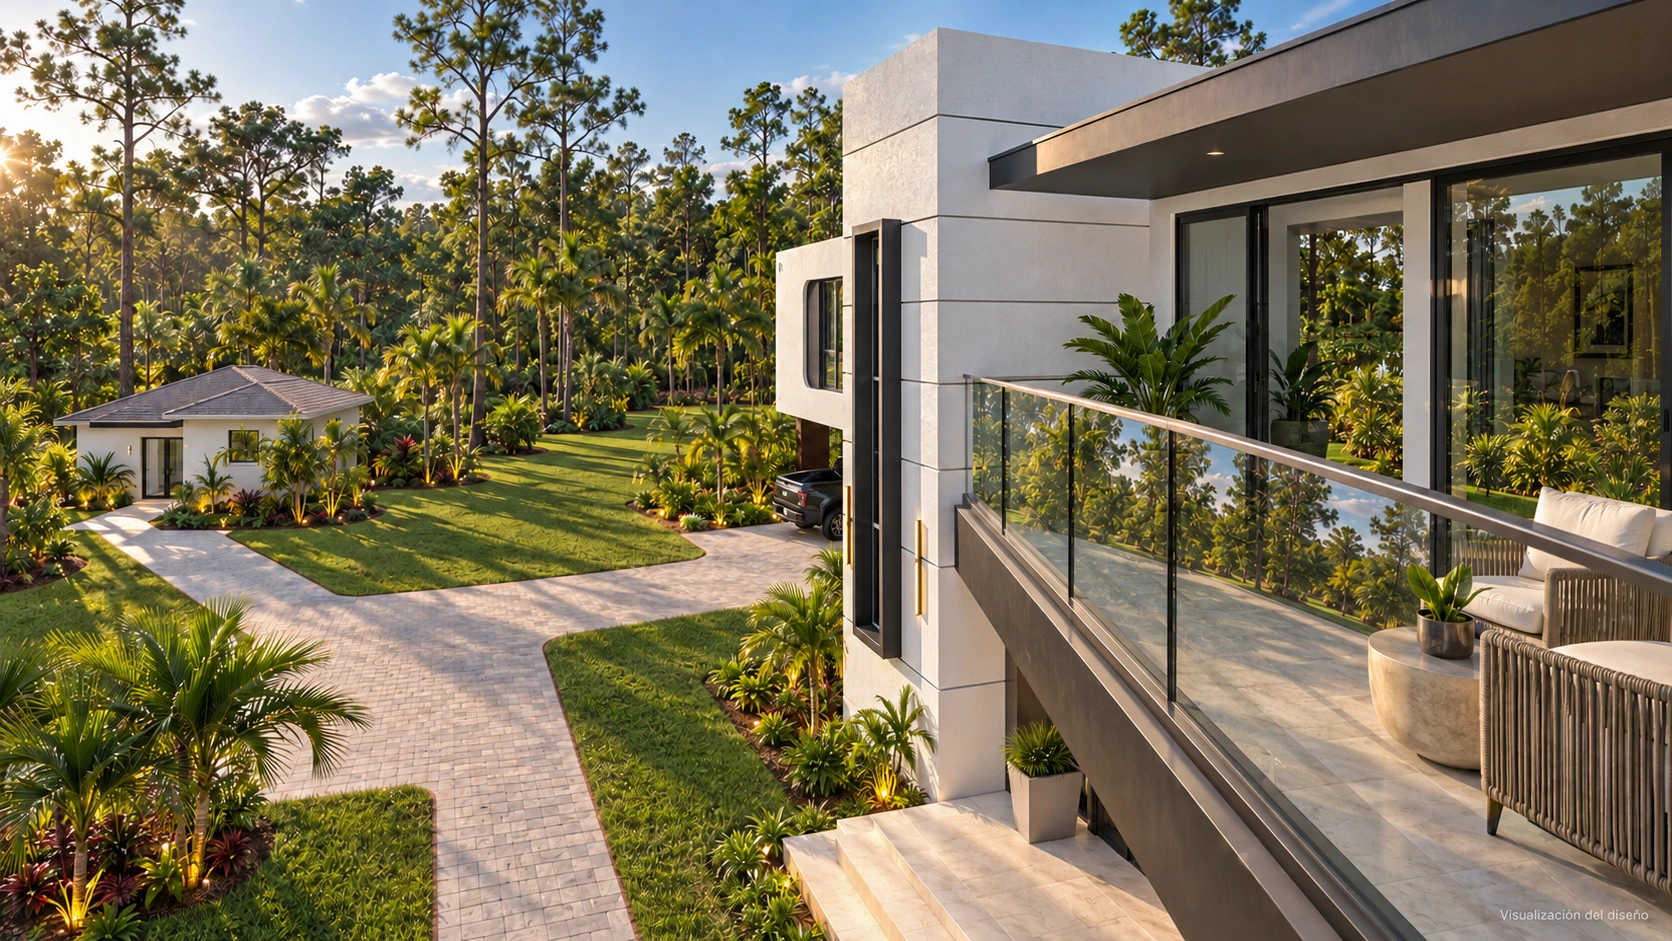
Front perspective
Front perspective
West exterior
West exterior
Living and dining room · version 6
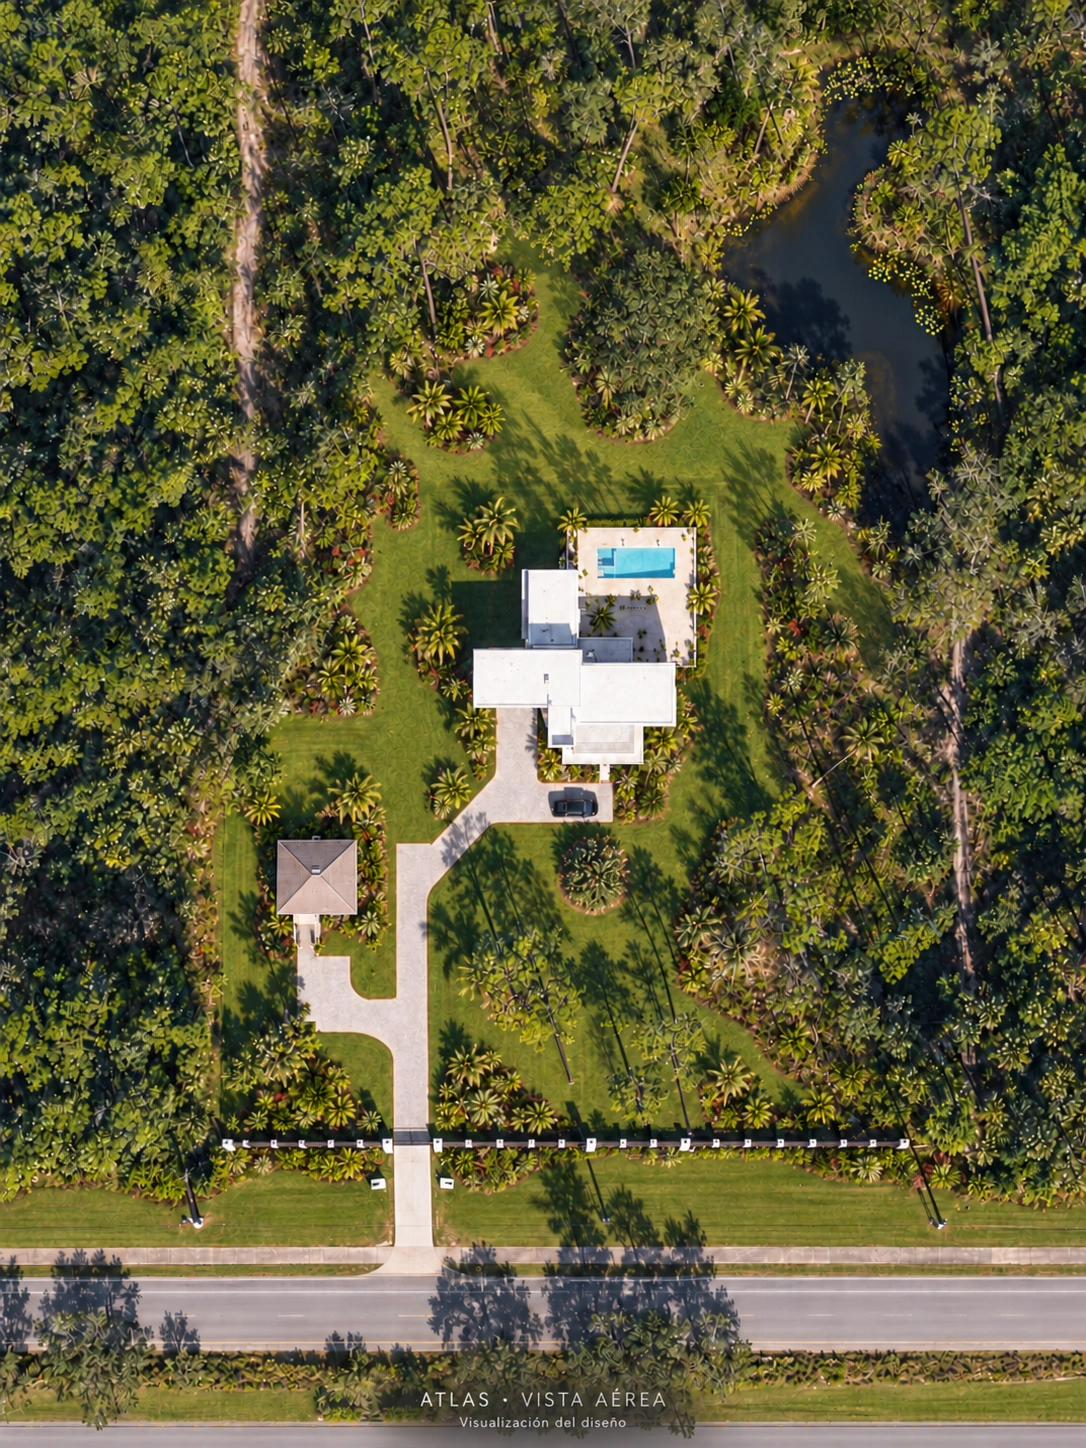
Front aerial view
Front aerial view
Rear aerial view
Rear aerial view
Rear facade and garden
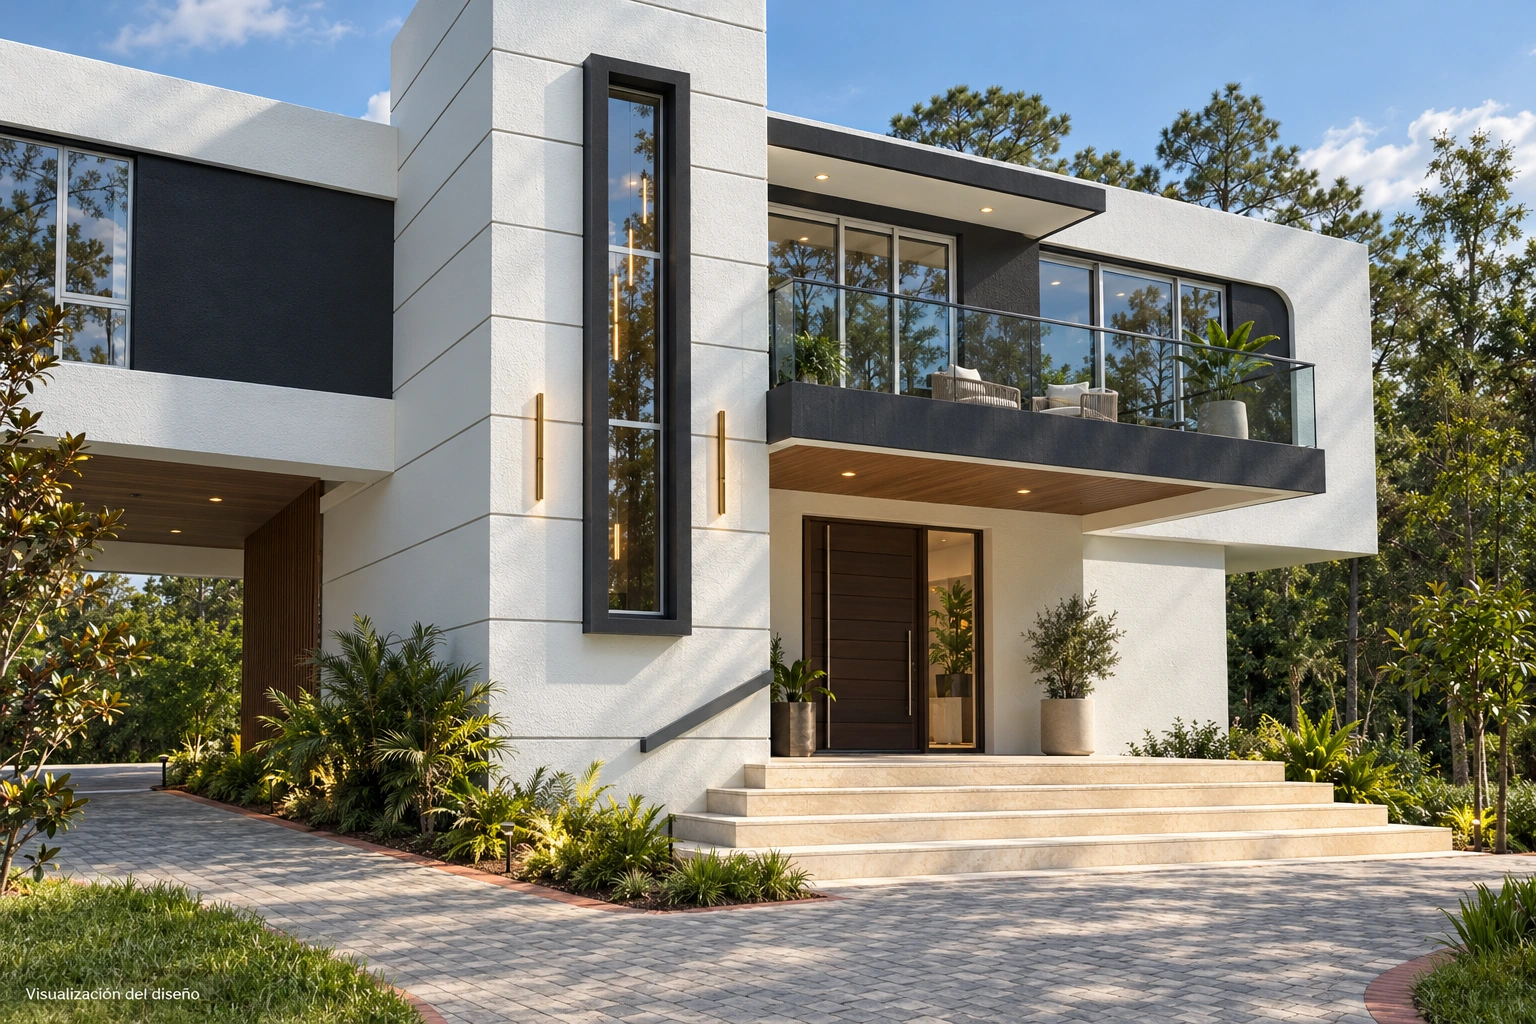
Main entrance
Main entrance
Carport
Carport
Front balcony
Front balcony
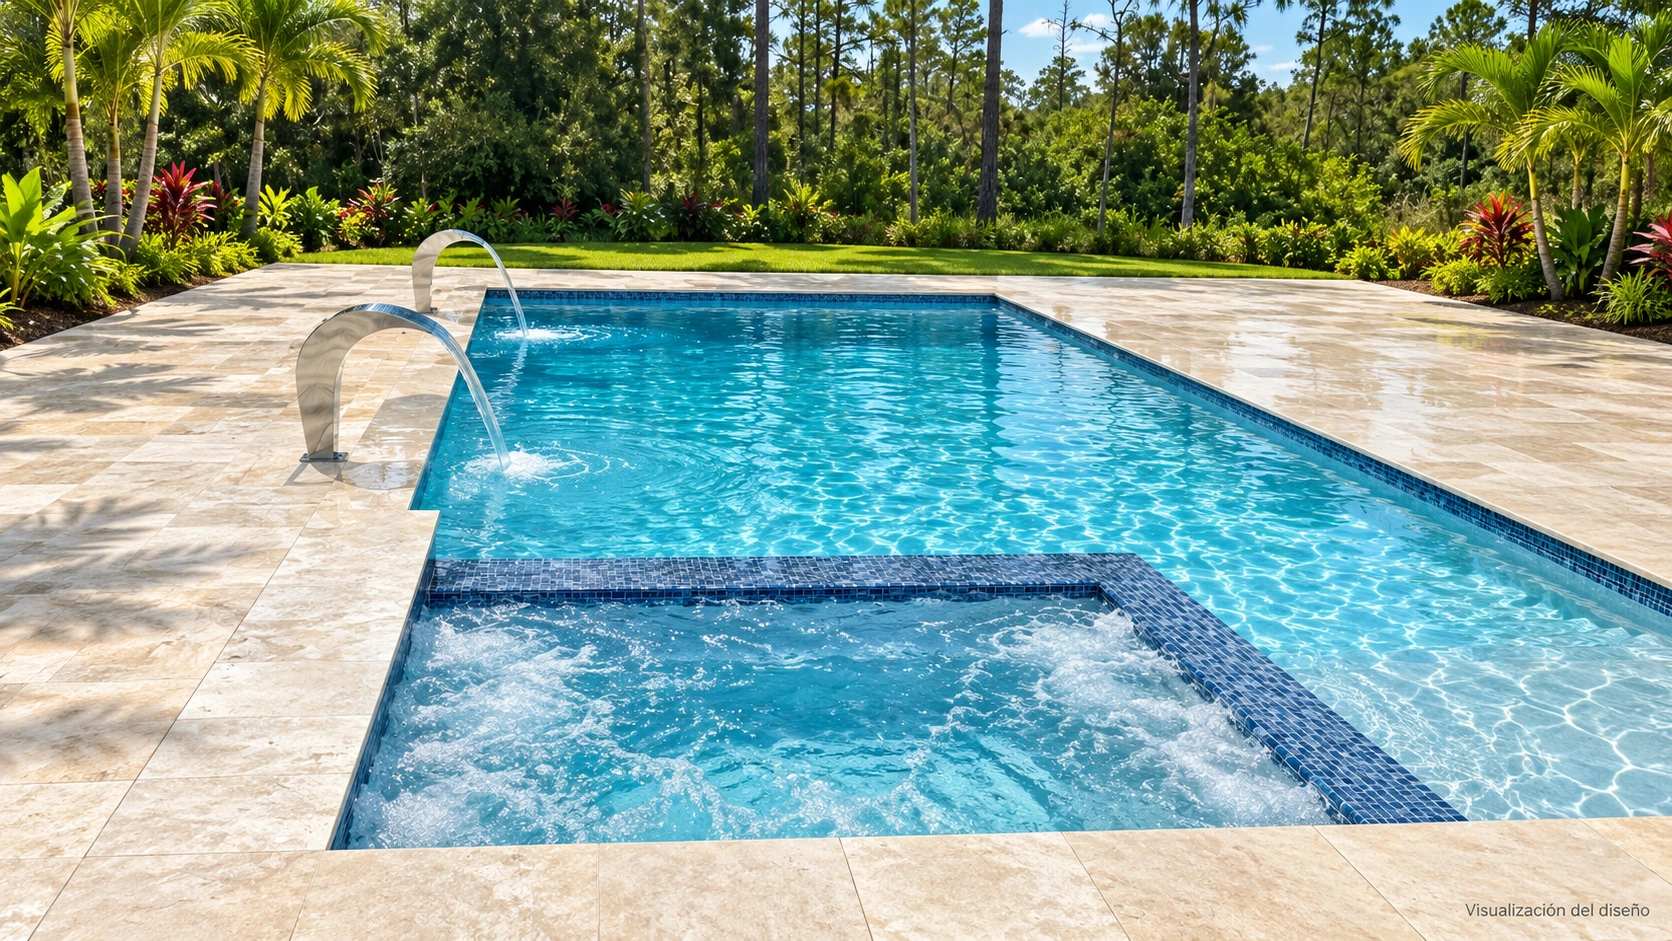
Pool · longitudinal view
Pool toward the house
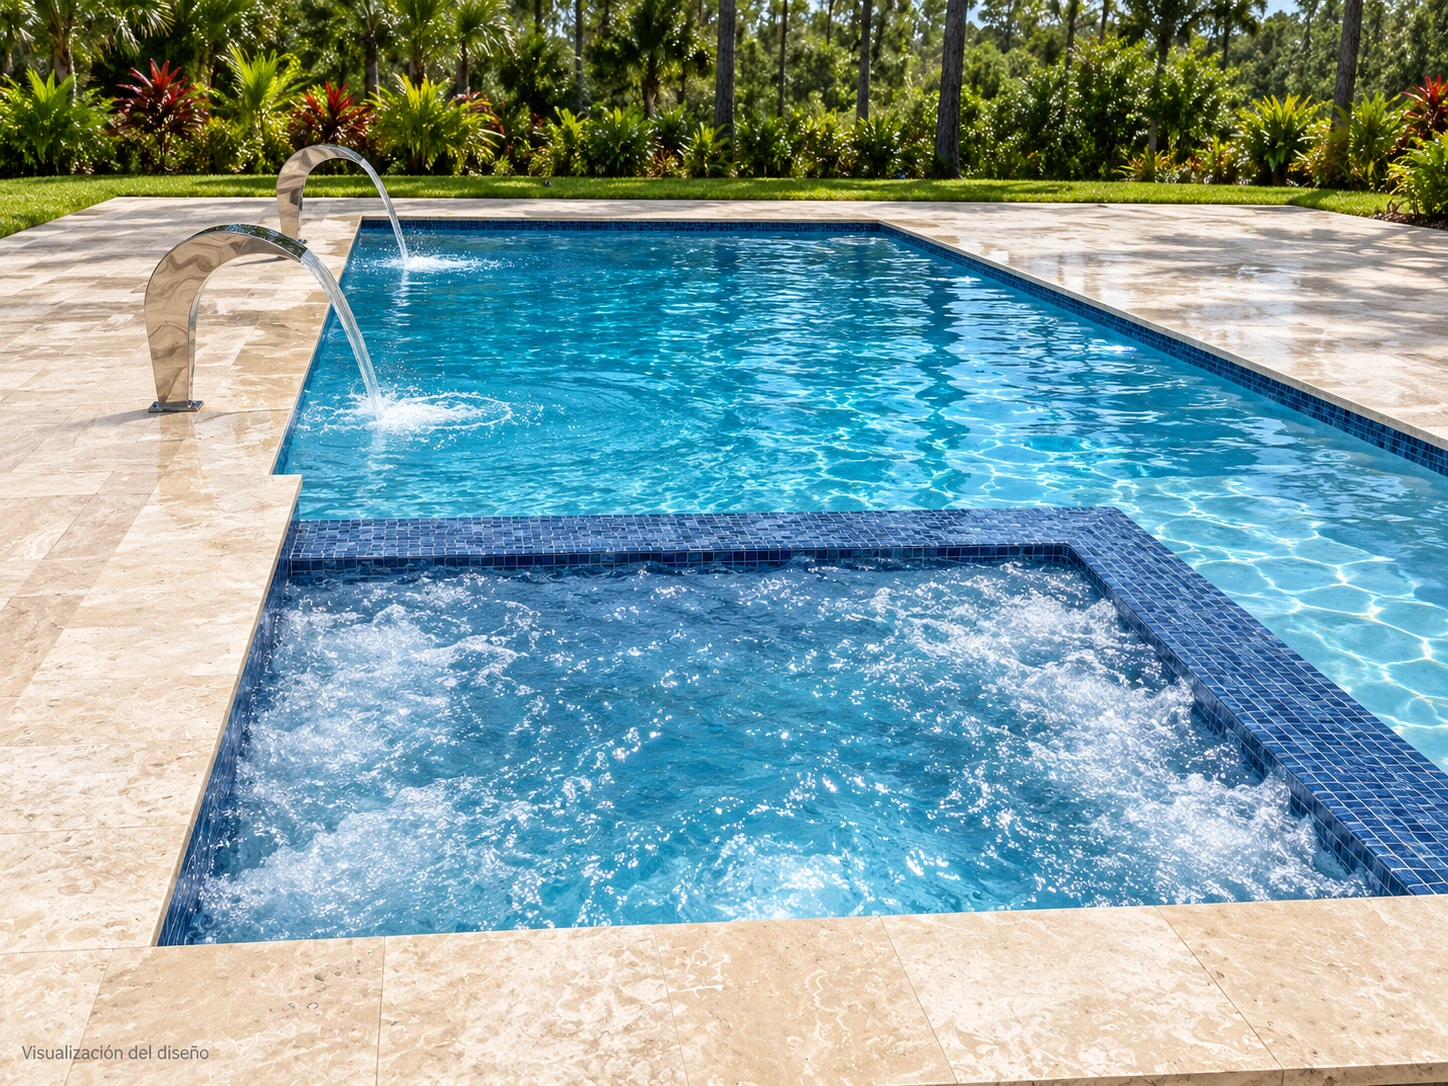
Spa detail
Spa detail
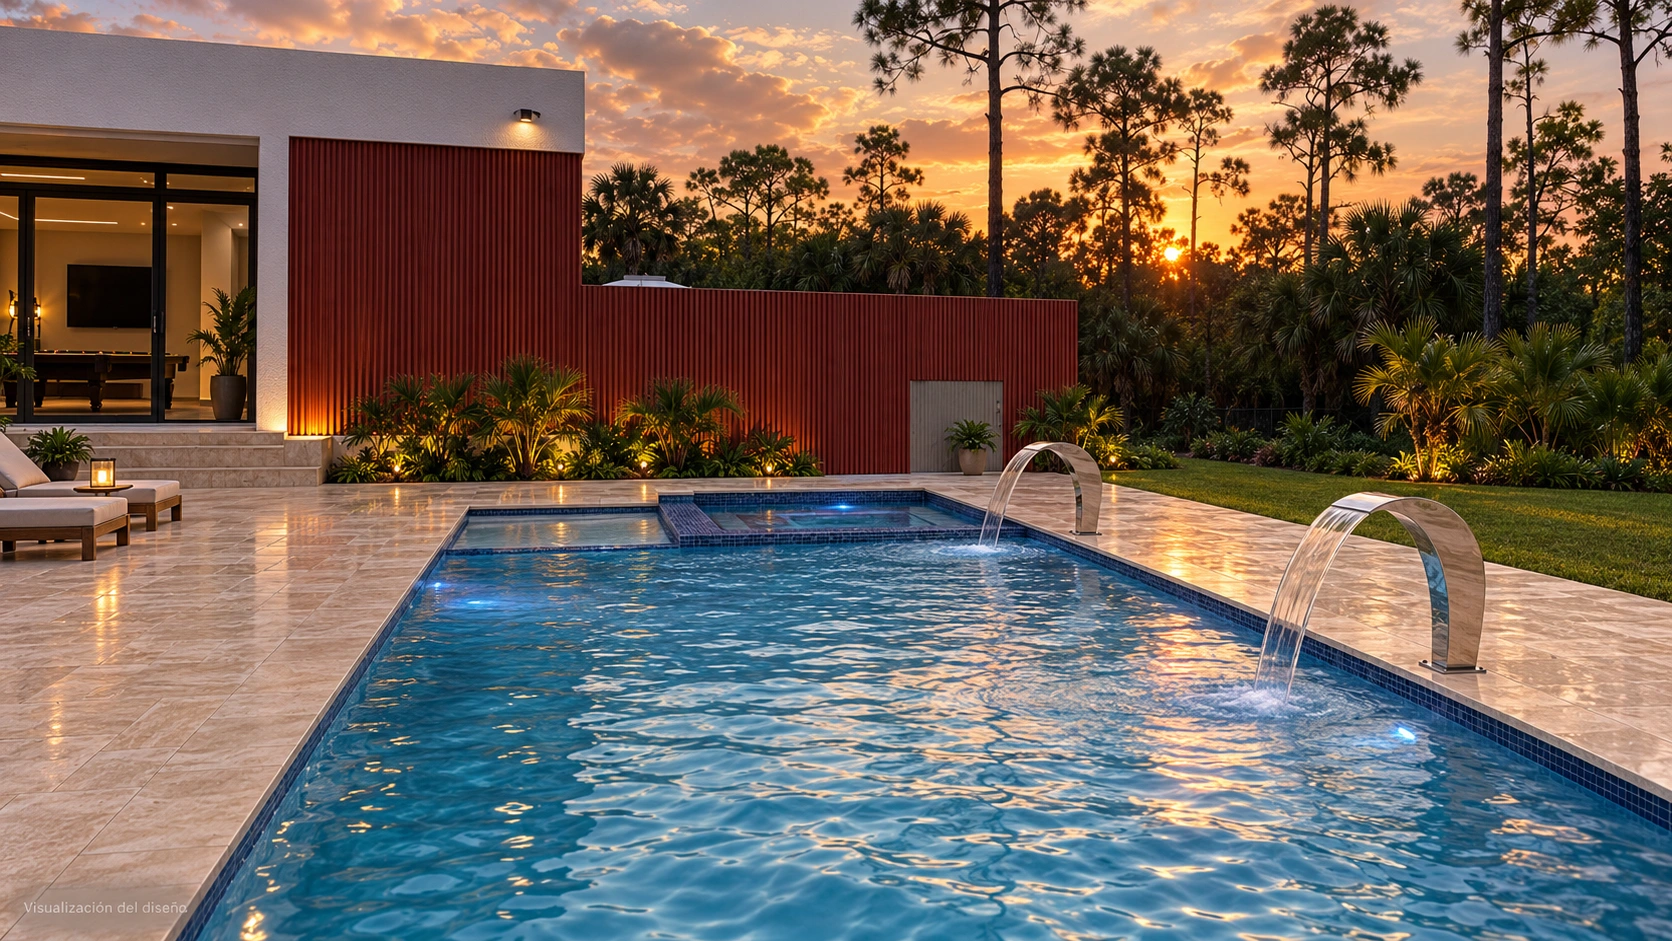
Pool at twilight
Pool at twilight
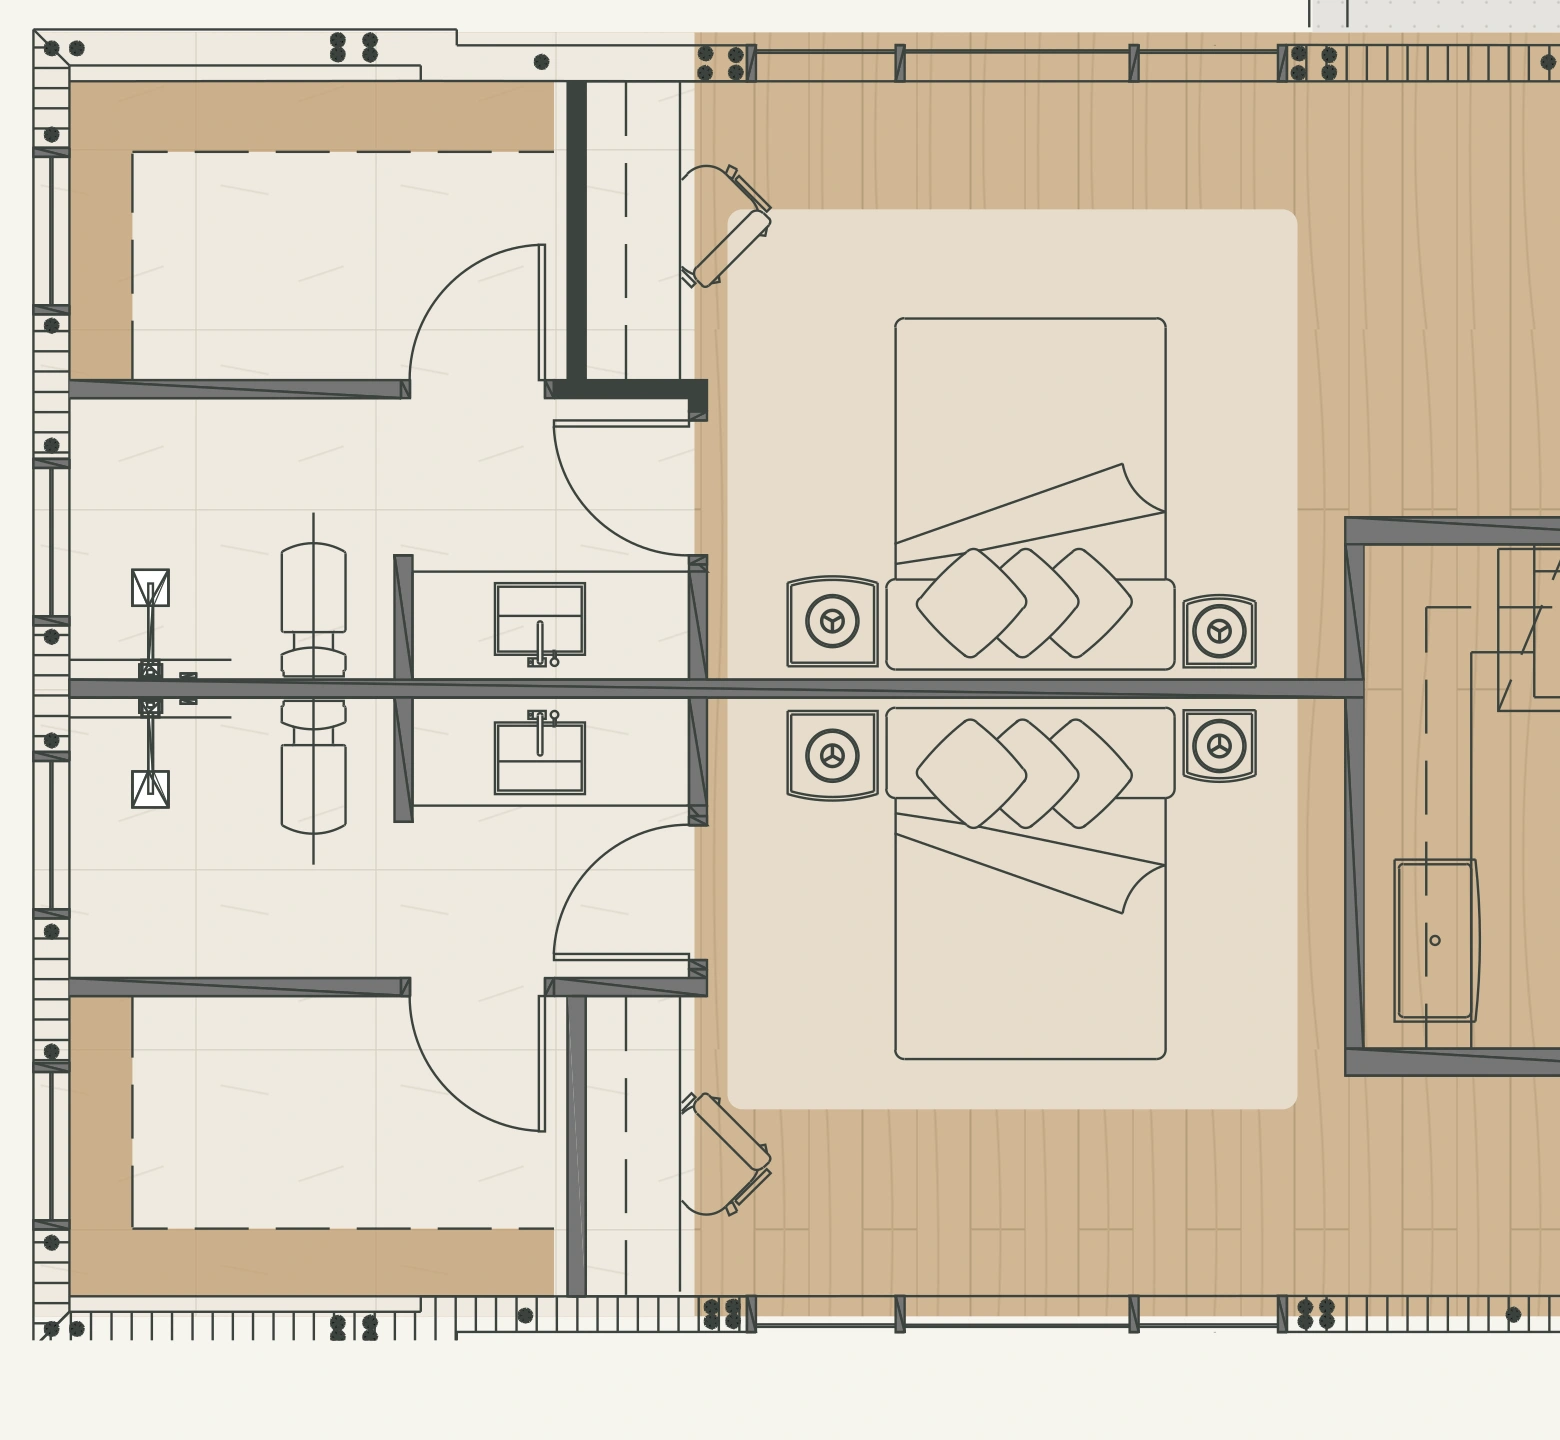
A4 drawing detail · original linework
Second floor · A4 closets · version 5
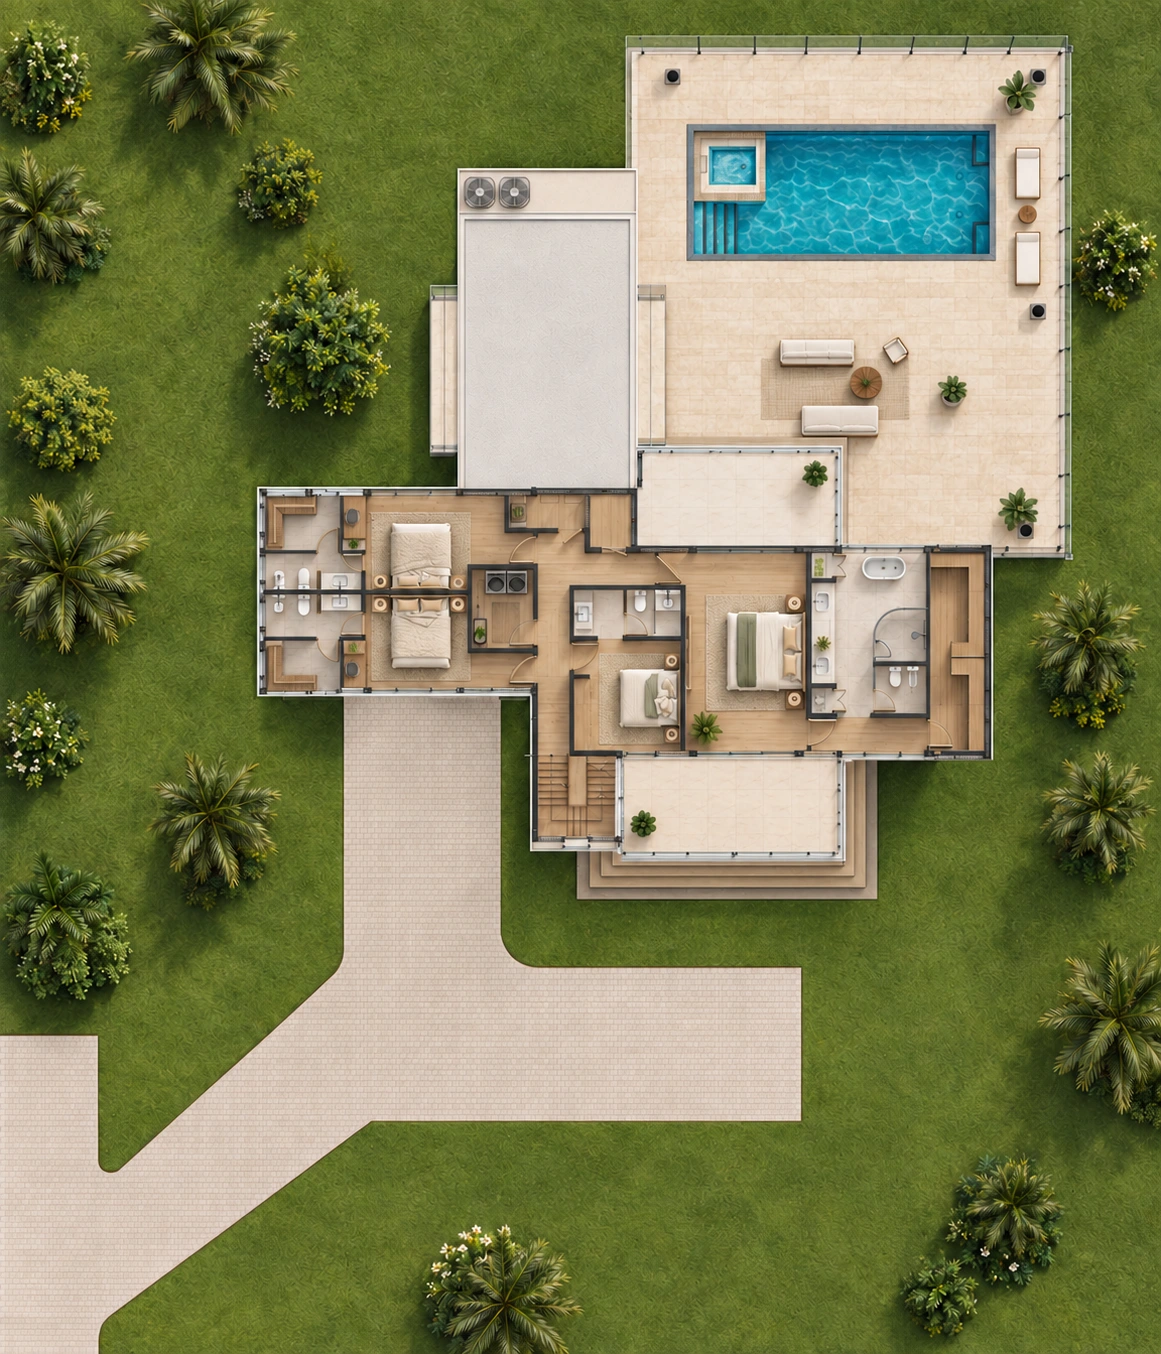
Second floor · earlier version 4
Second floor · earlier version 3

Open A4 vector detail

Original design study

Architectural rendering from the original project.
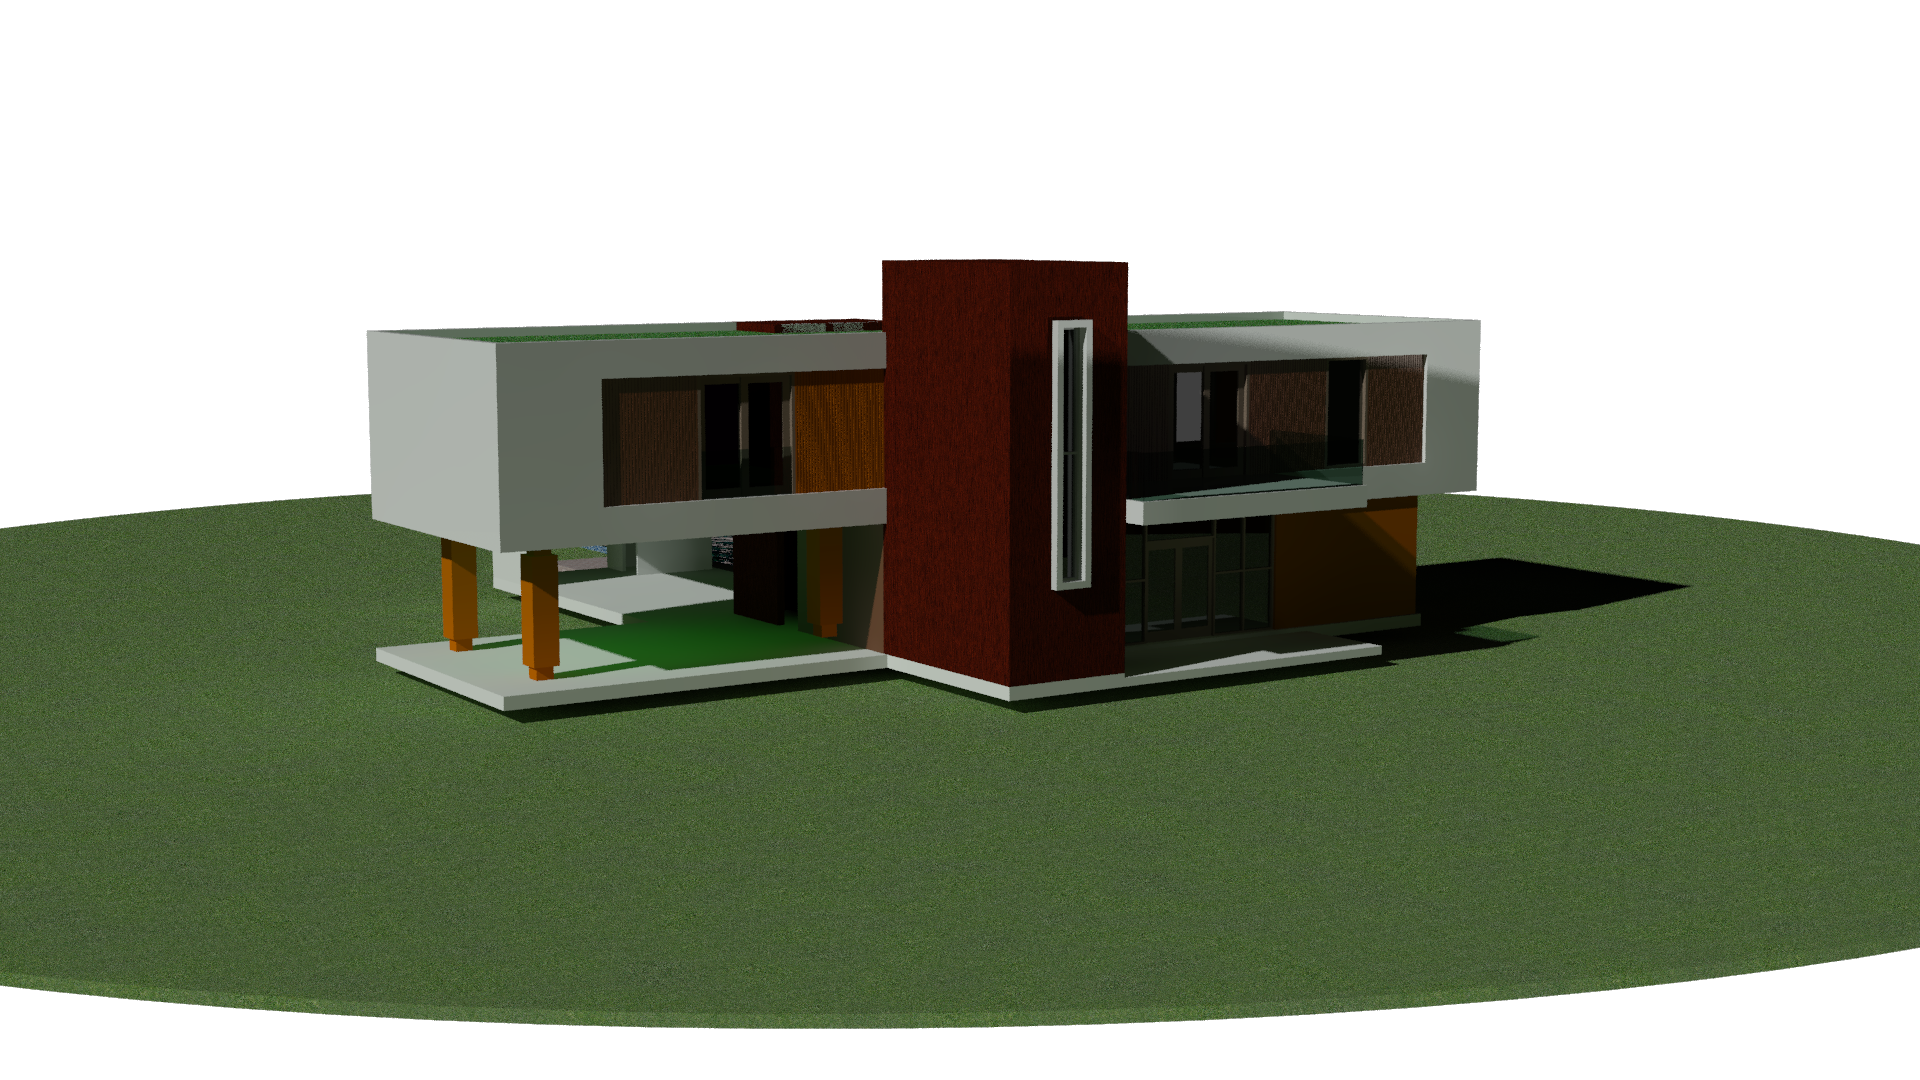
Atlas — original exterior rendering
Explore the Tritón pool

02 / YOUR PROJECT

Let’s discuss
your project.

Professional service at affordable prices. Your quote will reflect the scope and conditions of your project.

  1. Describe your project and add plans or photos if available.
  2. We review your information and discuss the details by phone.
  3. Once agreed, the scope, price and terms are set out in a contract before work begins.

This is an initial inquiry, not a final quote or contract. Prepare your request, then review and send it from your email app.

Quote request

Atlas model / IQ-13

We prepare residential architectural plans and manage the building permit process. Tell us about your property, the spaces you need and your design goals.

Up to 5 PDF, JPG, PNG or WebP files. Maximum 10 MB each and 20 MB total. Files upload when you prepare the request; their private download links are included in the email.

For reviewing your project only; these files are not added to the public portfolio. Share download links only with IQ-Plans.

Required fields are marked *. Preparing the request uploads selected files; you must send the email to contact IQ-Plans.