
IQ-PLANS / IQ-01
Eos model
Four bedrooms arranged around a central living area, with an island kitchen, rear dining room and terrace, and a two-car garage.
01 / THE MODEL
Space for your life
- Bedrooms
- 4
- Bathrooms
- 2
- Stories
- 1
- Homes
- 1
- Living area (A/C)
- 1,625 ft²
- Terrace area
- 118 ft²
- Entry
- 103 ft²
- Total area
- 2,266 ft²
Areas from the design drawings. Includes 420 ft² of garage.
Designed by IQ-Plans. This model can be adapted to your needs, lot and local requirements.
Photographs of the residence
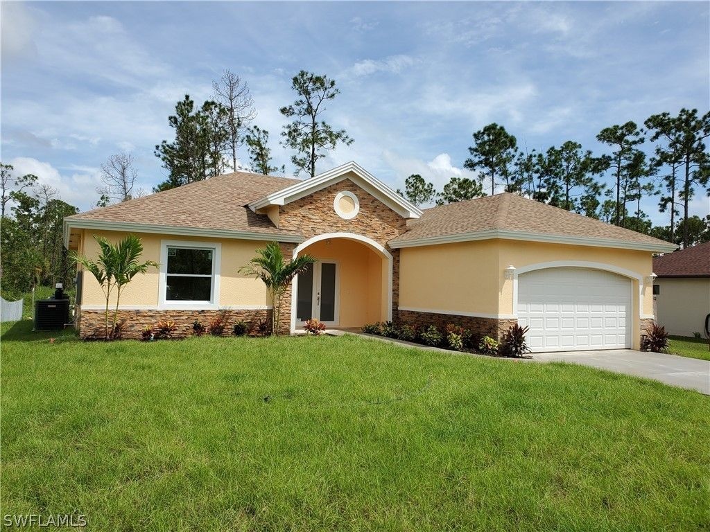
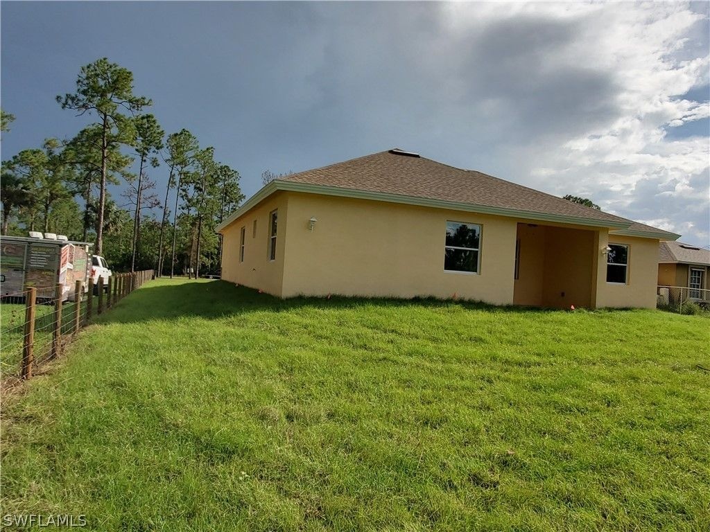
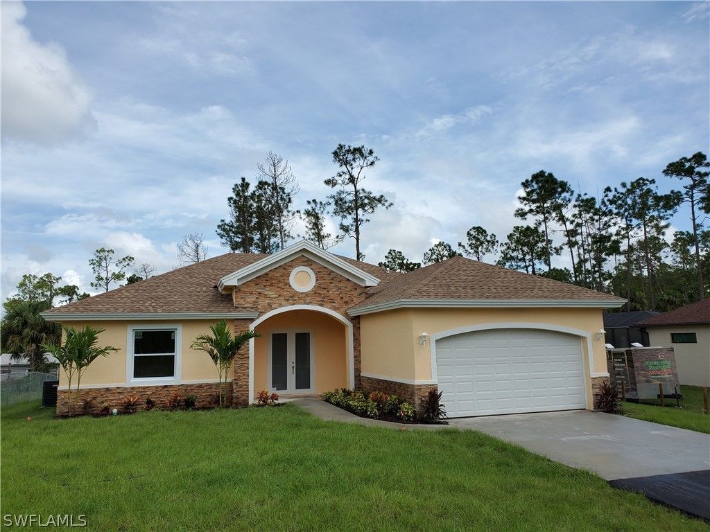
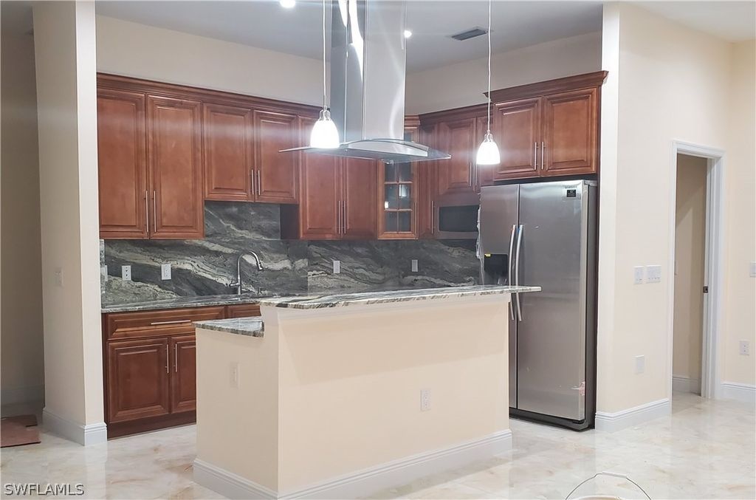
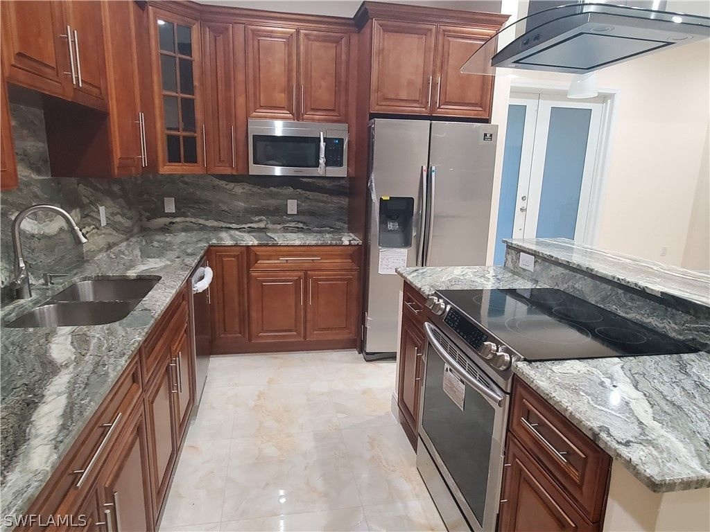
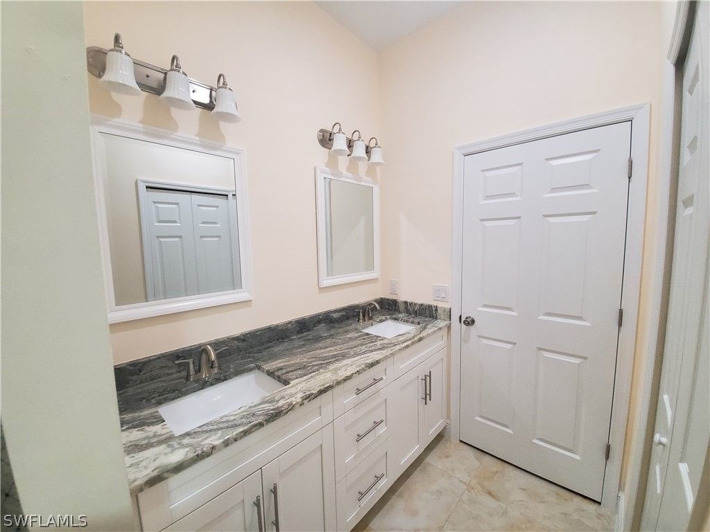
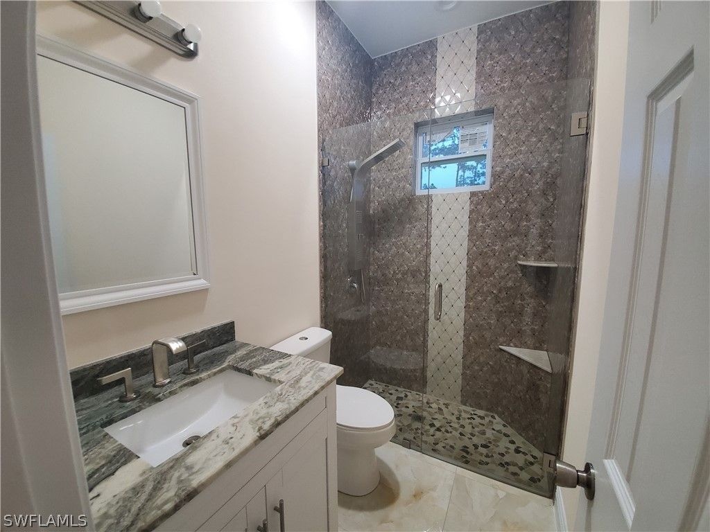
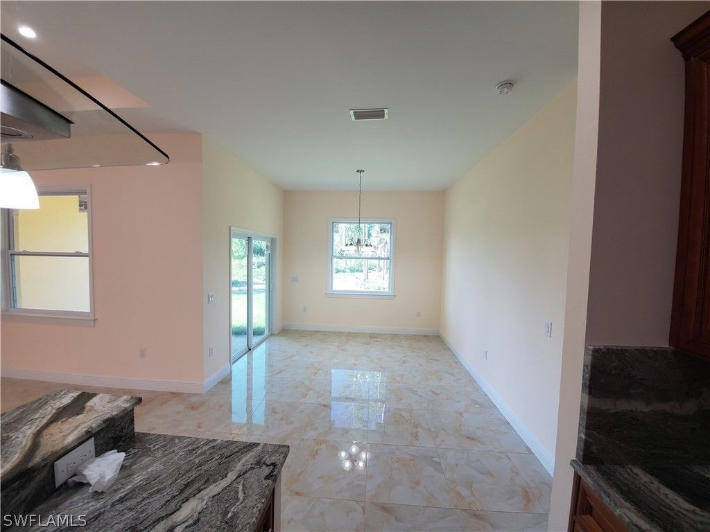
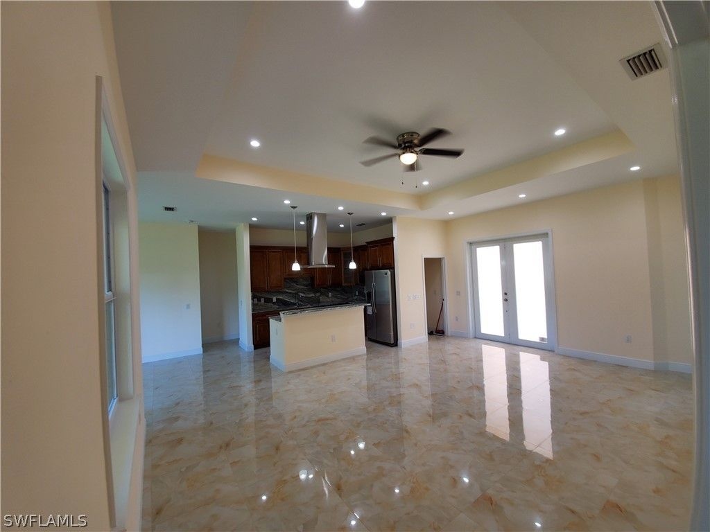
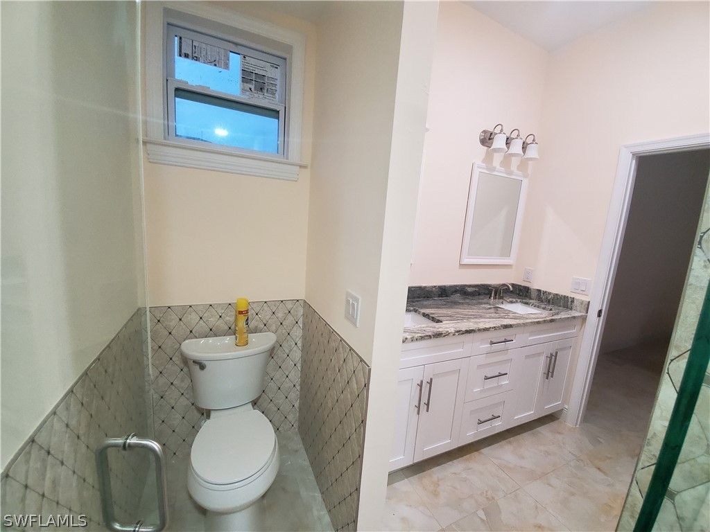
Photo sources: trulia.com
02 / YOUR PROJECT
Let’s discuss
your project.
Professional service at affordable prices. Your quote will reflect the scope and conditions of your project.
- Describe your project and add plans or photos if available.
- We review your information and discuss the details by phone.
- Once agreed, the scope, price and terms are set out in a contract before work begins.
This is an initial inquiry, not a final quote or contract. Prepare your request, then review and send it from your email app.